

We provide specialized winterization services to safeguard your pool during the off-season, and when spring arrives, we handle the thorough opening process.



Sign Up to get updates & news about us . Get Latest Deals from Walker's Inbox to our mail address.
Sign Up to get updates & news about us . Get Latest Deals from Walker's Inbox to our mail address.
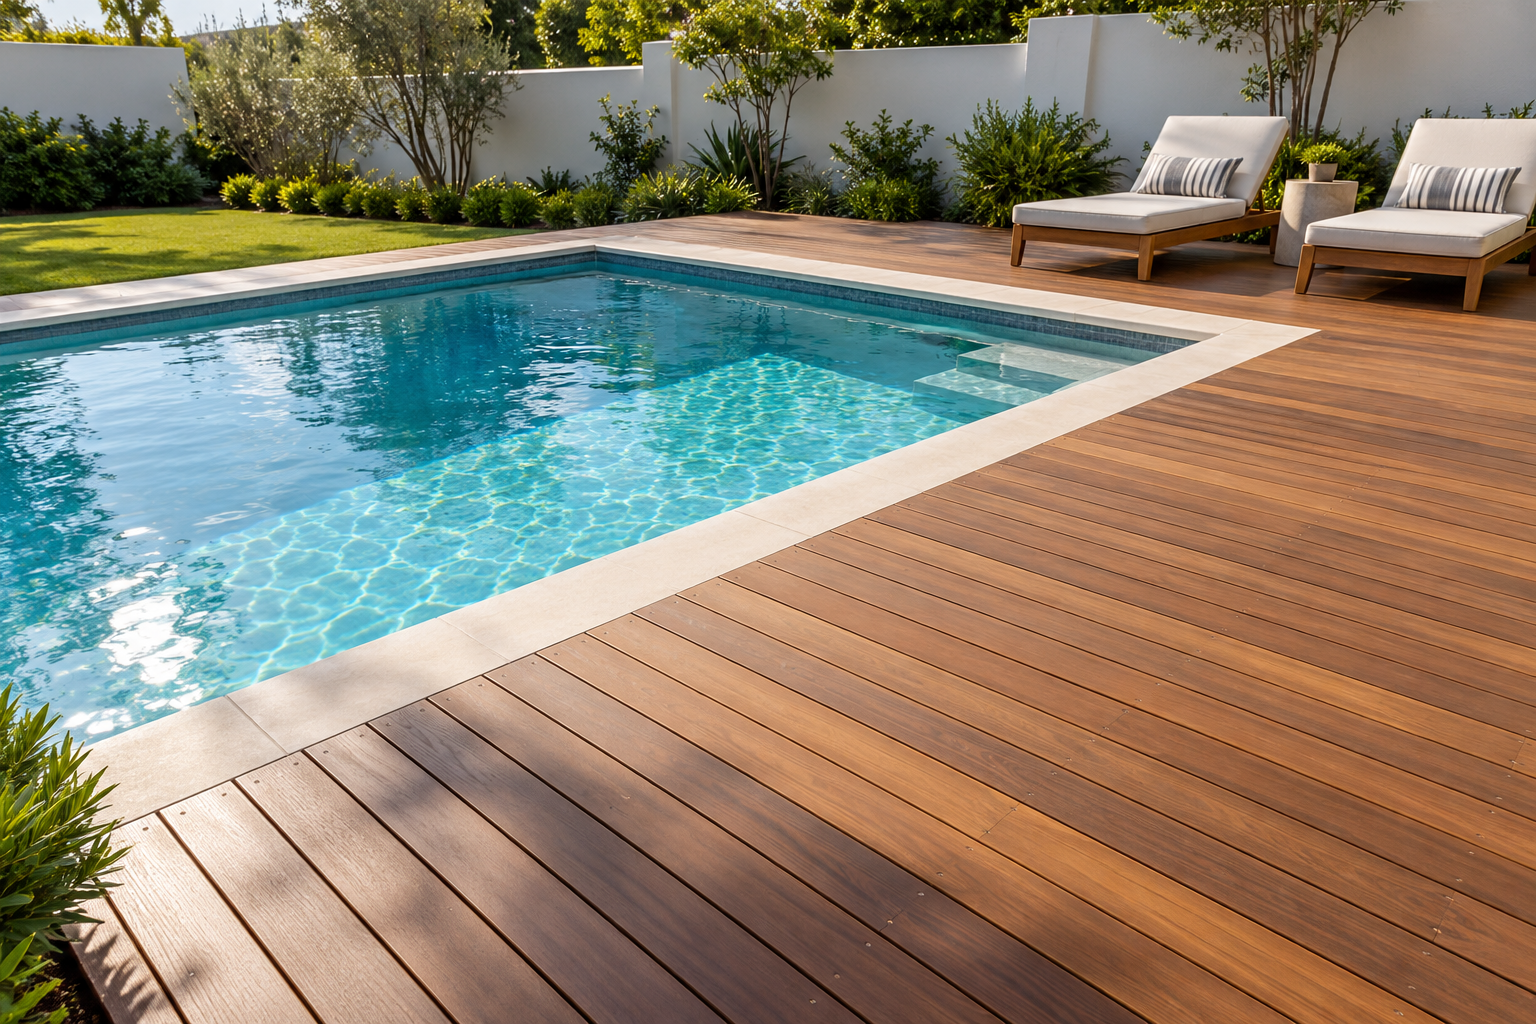
Walk to the far side of your pool and look back from the lawn. That’s where you’ll see how much of a new deck needs finishing beneath the boards. Premium Decking installs fixed timber and composite pool surrounds in Durbanville, from a new deck beside the water to an extension of an existing one.
At a pool with level paving on three sides, you may want timber just along the fourth side, where you catch the afternoon sun. The boards can run out towards the lawn far enough for two loungers. Before settling on that width, look at what happens to the ground along the front of the deck. A slight fall across the garden can leave one corner close to the grass and the opposite corner well above it.
For a pool decking installation like this, we measure the surface you’ll walk on and the length and depth of the sides you’ll see. A drawing from above gives us the board area. A measurement from the proposed deck surface to the ground at each end, and wherever the ground changes level, tells us how much of the frame would show. You can then choose where you want a facing board to cover the edge and where you like the look of open space between the supports.
It’s worth trying two outlines on the lawn. One could carry the full width of the deck along the pool. The other could keep that width at the shallow end for seating and draw the outer edge closer to the water as the ground falls. Set a lounger inside each outline and see whether someone can walk past it comfortably. If the seats work better against the house and you already have a paved path to the water, a deck for your Durbanville patio can give you that space while keeping the existing pool surround.
Fill the form below and our team will be in touch with you shortly.
It depends on the estate and the board you have in mind. At Clara Anna Fontein, the design guidelines call for approved timber around pools. The estate’s Design Review Committee approves surface materials. If you’re considering composite for your property there, ask about the specific board before ordering it. Give the committee the product name, colour and a labelled sample so the answer covers the finish you want beside your pool.
In Graanendal, the published landscaping guidelines deal with deck height above the ground and the appearance of the supports. For a pool above a sloping lawn, a side view can answer questions a board sample leaves open. Mark the ground level at the high and low ends, show the proposed deck surface and identify the posts or piers that would be visible. Check which requirements apply to your property while you can still adjust the height or choose a different finish for the garden side.
Once you know which materials you can use, take the samples out to the pool. Lay a piece of hardwood decking such as Garapa or Balau beside the coping, the rim around the pool, and look at its grain when wet and dry. If composite decking is an option, ask for the manufacturer’s guidance on use beside a pool and feel the texture of the sample underfoot. At a home outside an estate, the same samples can help you weigh the care a timber finish needs against the colour and surface texture of a particular composite board.
Look for a line on each quote that describes the side of the deck facing the lawn. The square metres tell you how much walking surface you’re buying. One quote might include only the top boards and a narrow strip over their cut ends. The other might include facing down the lawn side, a finished return around the corner and a trim where the deck meets the paving. Mark the sides you want finished on one sketch and use it for both quotes.
Start with the board name, width and finish. Ask what frame is included beneath those boards and how the installer has allowed for the change in ground level. Then follow the outer edge on the sketch. Which lengths get facing, how deep does it run at each end, and which supports will you still see? If you want to close in part of the side, ask how the proposed detail leaves room for water to drain and air to circulate under the chosen boards.
Ask to see a piece of the facing held under the edge of a top board. Looking down from the pool, you’ll see how the top finishes. Viewed from a garden chair, the same sample shows whether a cut end, fixing or join will be in sight. Put it beside the existing coping too, especially if you’re choosing between two similar shades.
If cost is driving the decision, ask for a price for the full raised section and another for a shorter section finishing beside the paving. Keep the board choice and the finish on the other sides the same. You’ll see how the price and the space for seating change when you bring that one edge closer to the pool.
The neatest place to join an extension is often somewhere your eye already expects a break. Look for a corner of the pool, the end of the coping or a change in direction beside the steps. If you carry fresh boards straight on from weathered ones halfway along an open edge, the colour change can draw a line across both the walking surface and the face you see from the lawn.
If you have a spare original board, keep it for the site visit. Its width, thickness and edge shape give us something to compare with boards available today. Two boards sold under the same colour name can differ in profile, and a new length of timber will usually look different from one that has spent years in the sun. Hold the proposed board beside the cleaned surface of an old one and look along the joint from the house as well as from the pool.
If the boards line up, the extension can follow the original direction. If the original profile has been discontinued, a border board across the join can give each section a clear end. Another option is to renew a complete run along the most visible side and carry its facing around the corner. We can check whether the frame at the join can support the proposed boards before you decide how much to keep.
If just one or two boards have split and the surround is otherwise sound, ask about deck repairs. For a larger replacement, your quote can identify which boards and lengths of facing will come out. Keep the name of the new board and trim with the quote so you can identify them if you extend the surround again.
We install pool decking throughout Durbanville, including Durbanville Central, Durbanville Hills, Aurora, Vierlanden, Sonstraal, Uitzicht, Pinehurst, Kenridge, Graanendal and Clara Anna Fontein.
Fill the form below and our team will be in touch with you shortly.