

We provide specialized winterization services to safeguard your pool during the off-season, and when spring arrives, we handle the thorough opening process.
Recent Posts


Sign Up to get updates & news about us . Get Latest Deals from Walker's Inbox to our mail address.
Sign Up to get updates & news about us . Get Latest Deals from Walker's Inbox to our mail address.
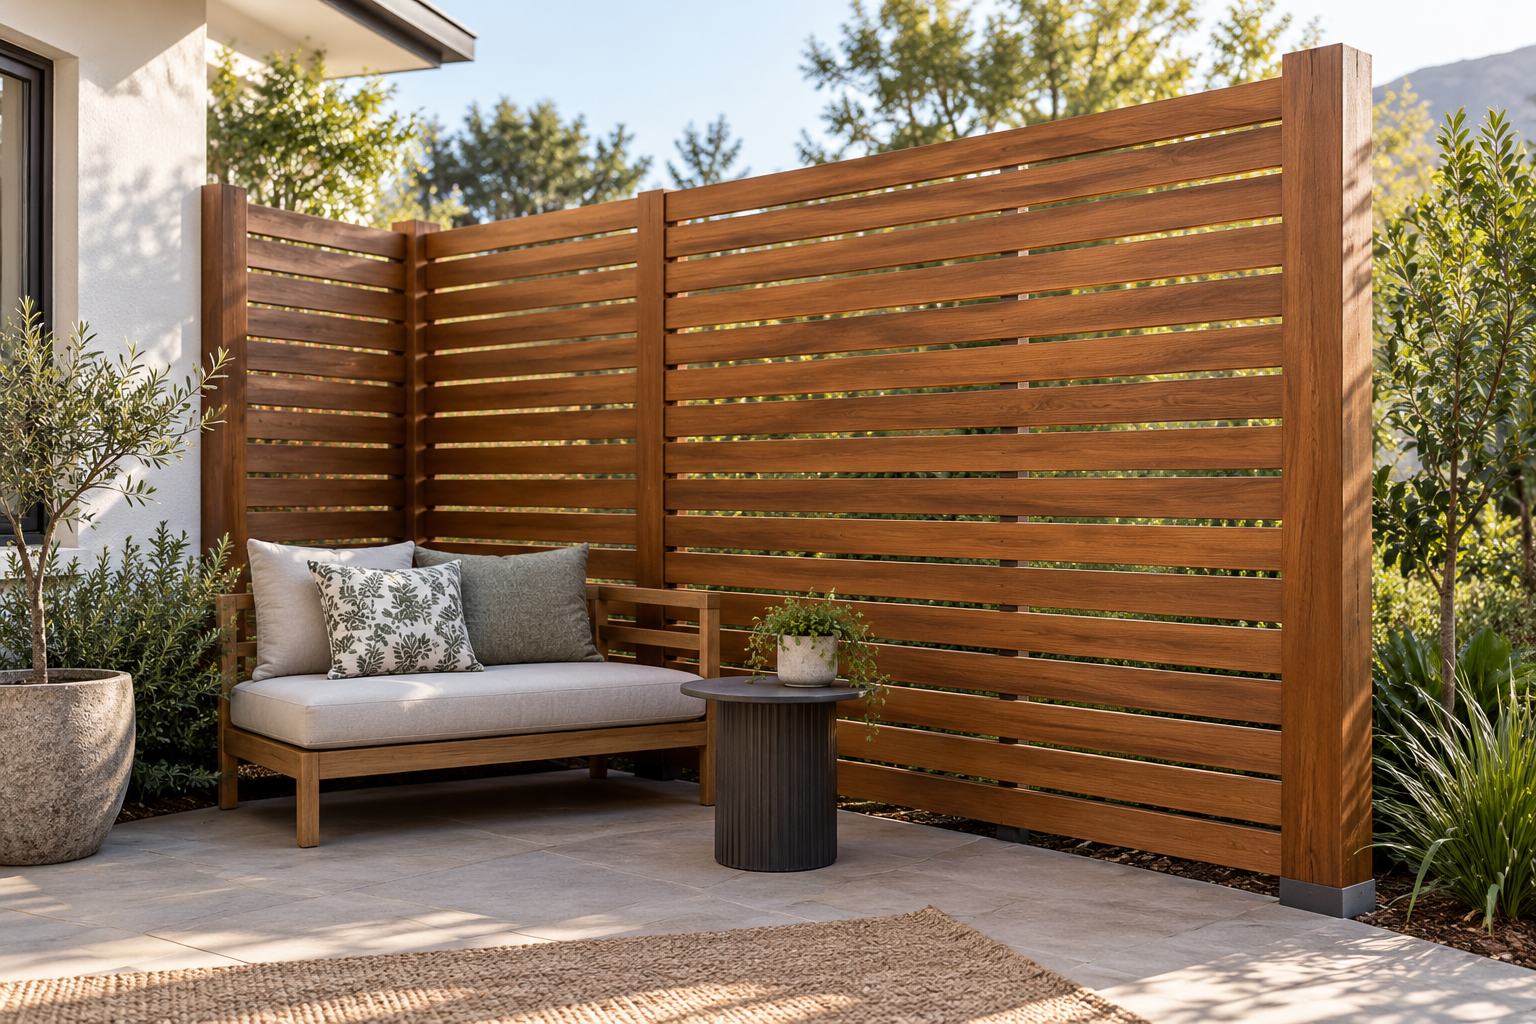
Create a more private place to sit, dine or relax outdoors with timber screening planned around your space. Premium Decking installs wooden privacy screens in Cape Town and surrounding areas for patios, decks and gardens.
The most useful privacy screen starts with a specific view. You may want to make a dining area less exposed to the neighbouring property, separate a seating corner from a walkway or soften the outlook from a deck. Identifying that purpose helps determine where the screen belongs and how much of the space needs to be enclosed.
A short section beside a table may provide the separation you want without screening the whole patio. In another setting, a longer run may be needed along an exposed garden edge. Think about the places you use most and which views affect them, rather than choosing a height and length before considering the layout.
Screening also changes the appearance of the outdoor area. Timber can become a backdrop to planting or furniture, or a more prominent feature that defines the edge of a deck. Its position should work with the routes between the house, seating and garden, leaving enough room for everyday movement.
Complete the form below and Premium Decking will get back to you.
Privacy depends on the relationship between the screen, the space behind it and the direction of the view. Ground levels, nearby buildings and the distance from the seating area all influence the result. Looking at these together gives a clearer starting point than choosing the tallest panel available.
Consider the view while sitting where your furniture will be used. A screen beside a dining table or lounger can have a different effect from one positioned farther away at the boundary. Standing views matter too, especially along a path or beside an entrance.
Check angled views around the ends of the proposed screen. A panel that blocks a direct line may leave the same area visible from another position. The length, placement and any return at a corner should respond to the views that matter most, while preserving access around the screen.
A raised neighbouring garden or an upper-storey window creates a different sight line from one at the same level. Increasing screen height may change the result, but it can also affect daylight, openness and the scale of the outdoor space. The position of the seating area may be part of the solution as well.
For an elevated deck, consider the screen’s relationship with the deck edge and any existing railing. Privacy screening and edge protection have different functions. Our wooden balustrades service covers the protective railing assembly where that is needed alongside the screen.
Slatted timber screening lets you shape the balance between visual separation and an open outdoor feel. The direction, width and spacing of the slats influence the pattern and how much can be seen through it. Compare the proposed arrangement from both sides and from the relevant viewing angles.
Closer spacing can create a more enclosed appearance, while a more open pattern allows greater visibility through the screen. Neither should be chosen in isolation from the intended position. The same slat arrangement can look different when viewed straight on, from an angle or against a different background.
Light and airflow deserve attention alongside privacy. A screen beside a living-room window or in a narrow courtyard may change how the space feels. Consider whether you want a continuous backdrop, a lighter dividing feature or a targeted panel beside the area you use.
Timber colour and finish bring the screen into the wider design. A finish that relates to existing doors or wooden decking can create continuity, while contrast can make the screen a feature. The timber and treatment should suit exterior use and the conditions at the property, with future cleaning and refinishing access allowed for.
A screen needs a supporting arrangement suited to its position and exposure. Freestanding posts and connections to an existing structure present different requirements. The size and openness of the panel also form part of that planning, particularly in an exposed position.
An existing wall or deck should be assessed for the proposed installation before it is used as a support. Its visible appearance does not establish whether it can accommodate added screening. Wall-top work needs the existing wall, fixing positions and overall arrangement considered together.
Check the applicable City requirements and any estate or body corporate rules before settling the design. Boundary position, appearance and permitted alterations can affect what is suitable for the property. Where requirements are uncertain, clarify them with the relevant authority or professional before work begins.
Keep practical access in mind as well. Doors, pathways, garden maintenance and access to the rear of the screen should remain usable. If a pergola forms part of the same seating area, plan the screen in relation to its posts and the light reaching the space below.
A screen separates views; wall cladding provides a finish over an existing surface. Where your aim is to change the appearance of a solid wall, our wall cladding service may be the more suitable option. Screening around a pool also needs to preserve the function of existing pool-safety arrangements.
Complete the form below and Premium Decking will get back to you.
Privacy screen prices depend on the complete installation, including the timber, panel dimensions and supporting work. Length and height are useful starting measurements, but slat coverage, corners and changes in level also affect material quantities and labour.
The proposed finish and detailing matter too. A screen seen from both sides may need a different treatment from one backed by an existing wall. Matching nearby timber, working around fixtures or fitting a return into a tight corner can add requirements beyond a straightforward panel.
Compare quotations for the same layout, timber specification, supports, fixings and finishing work. Check whether removal of old screening and any agreed work to adjoining surfaces are included. A clear description of the installed scope helps you understand the price and the result being proposed.
We install wooden privacy screens across Cape Town and surrounding areas, including Sea Point, Bantry Bay, Clifton, Camps Bay and Hout Bay. We also cover Rondebosch, Newlands, Claremont, Bishopscourt, Constantia and Tokai, as well as Muizenberg, Fish Hoek, Milnerton, Table View and Bloubergstrand.
We also install wooden privacy screens in surrounding areas including Goodwood, Parow, Bellville, Durbanville, Brackenfell, Kraaifontein, Kuils River, Eerste River, Somerset West, Strand, Gordon’s Bay, Melkbosstrand, Atlantis, Stellenbosch, Paarl, Franschhoek, Wellington, Malmesbury, Darling, Yzerfontein, the Grabouw and Elgin Valley area, Rooi-Els and Pringle Bay.
Complete the form below and Premium Decking will get back to you.