

We provide specialized winterization services to safeguard your pool during the off-season, and when spring arrives, we handle the thorough opening process.



Sign Up to get updates & news about us . Get Latest Deals from Walker's Inbox to our mail address.
Sign Up to get updates & news about us . Get Latest Deals from Walker's Inbox to our mail address.
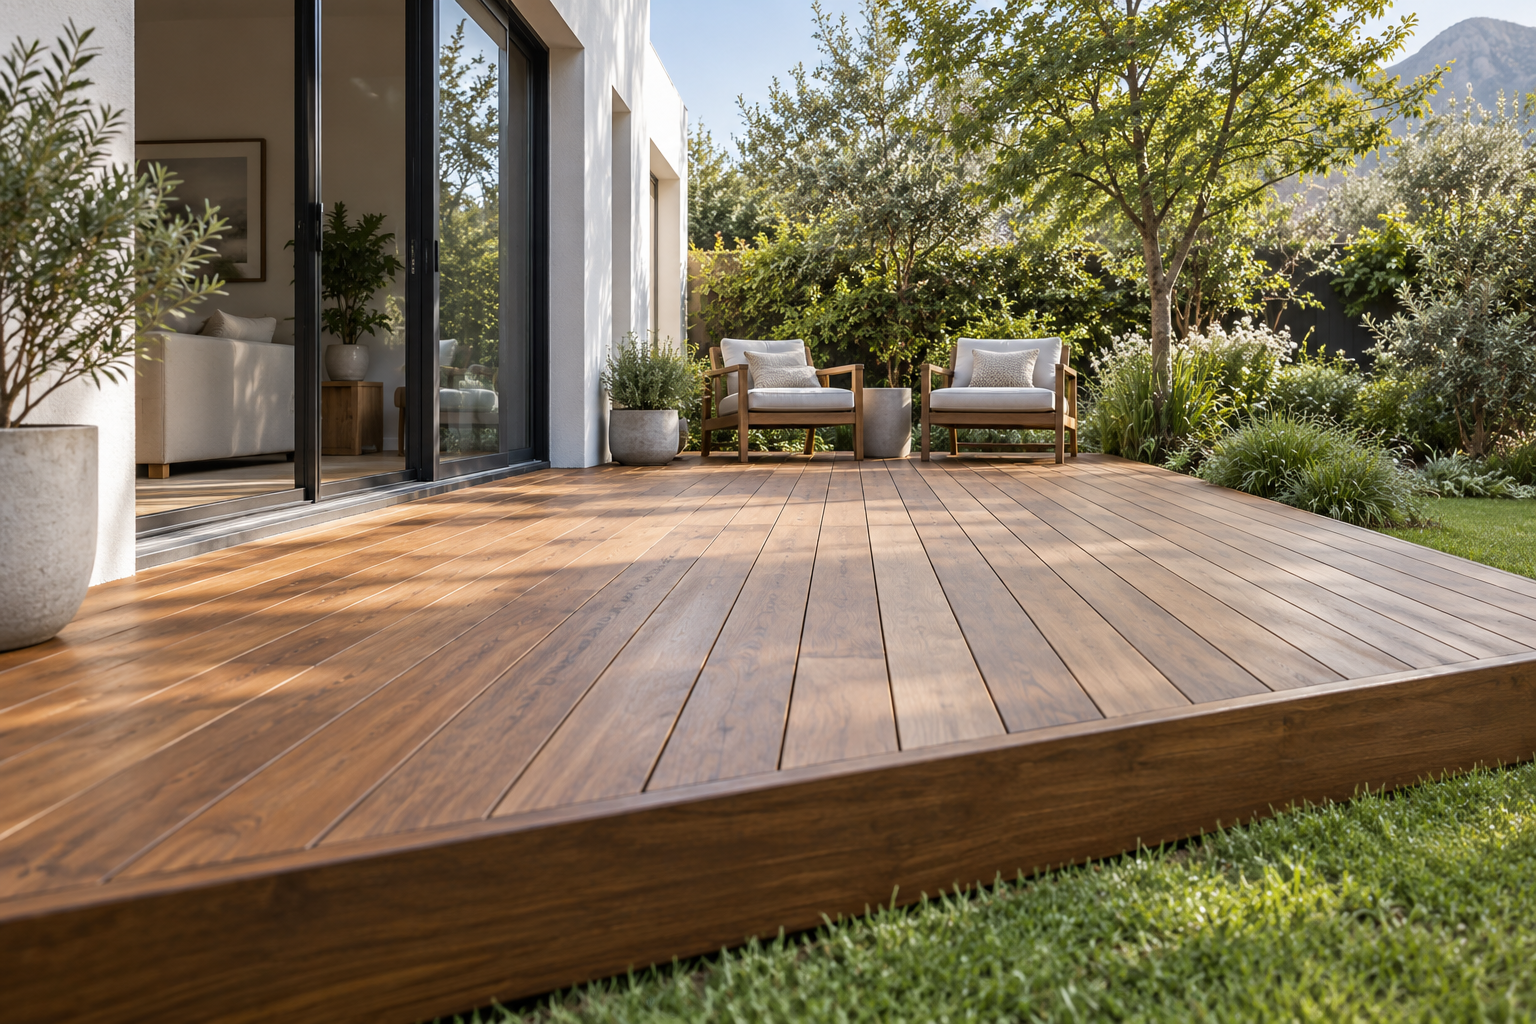
A few steps can take you from a covered stoep onto boards exposed to rain and sun. Premium Decking installs, extends and replaces wooden and composite decks in Pringle Bay. We plan how the sheltered and open areas meet and check what can be kept when you’re extending an existing deck.
Mark the roof edge on a sketch as well as the outside edge of the deck. Look at where those lines fall in relation to the door, the stairs and the route to the garden. Rain can blow under the roof and reach boards inside the covered area. Mark how far the rain reaches and where water drips off the roof. That’s where you’ll want to look closely at the surface and how the boards meet.
Imagine a covered stoep that gives you space to open the door and put down a tray. You want the new decking to continue into the open, where there’s room for a dining table. Mark where people will cross from under the roof to reach the table. Check whether the new join would sit where chairs pull back or where you step through from the door with both hands full.
At another Pringle Bay home, the roof may cover part of an existing deck, with an extension planned beyond the open boards. Look at the direction those boards run and where their condition changes. If an exposed strip has started to wear near the cover line, include it in the area you show the installer. Its condition may affect where the new work can start and how much of the existing surface can stay.
Take a photo down the length of the roof edge and one looking back across it. Include the door and any step in the frame. Show where you walk to the garden, especially if a table or seating takes up some of that route. Those details help us work out where the covered area and the open section should meet.
Fill the form below and our team will be in touch with you shortly.
If both sections are being built at the same time, you may be able to run the boards in one direction across the roof line. Look at that run from the door and from the garden. Decide where you want the new surface to meet the stoep and how far it will continue past the cover. The board thickness, support and clearance all affect the finished level. We check those details together when working out how the deck will meet the doorway.
A visible join can suit an extension if the older deck uses a different board size or its boards run the other way. Mark a border board or a change in direction on the sketch. Check where that line will fall when you step out onto the open section. If the join is close to a step, look at the two details together so the edge of the board run and the step can each be finished clearly.
For wooden decking, compare Balau, Garapa and Massaranduba where the surfaces meet. If you’re extending, place a sample beside the weathered boards you intend to keep. Compare the width and thickness as well as the colour. A timber sample can look different beside boards that have spent years in the sun. Ask how the new board ends will be finished and which fixings and finish suit that part of the deck.
For composite decking, ask to see the board profile and the trim planned for the join. Check how the ends will be finished and what spacing, fasteners and support the selected system needs. If the new profile is a different depth, ask how the frame will bring it to the planned height. Put the direction of the boards and the finished level on the sketch. That gives you something concrete to check before the boards and framing are ordered.
Think about where the frame could be seen once the deck is finished. The open side is a useful place to start if there’s enough room to get to it. If the deck ends close to a wall, ask how the edge could be inspected after the trim is fitted. On a new deck, it helps to plan where the outside boards could be removed if that section needs work in future.
With an existing deck, show the installer where the covered boards still suit the layout and where the open section has started to wear. Point out raised ends, boards that have shifted or fixings that have worked loose. The surface gives the installer a place to start looking. They’ll also need to see the frame before deciding whether it can carry new boards, and some sections may only be visible once a board comes up.
If the frame is sound and wear is limited, deck repairs and maintenance may suit that section. On an extension, ask where the new frame meets the old one and how that edge can be reached from the garden. Check whether the covered boards next to the join can stay in place if work is needed on the open side later. The answer can affect where the board run ends and where a border fits.
If the open part is your usual route into the garden, show us the other doors and paths when we discuss the work. Agree which route you’ll use while boards are being lifted or fitted. If materials need to come through a narrow side passage, show us where the turns are and where boards could be set down. Those details affect which section can be worked on first.
Give each installer the same sketch with the roof edge and the planned join marked. Show what you want to keep and where the deck needs to extend. A quote for a full new surface and a quote for renewing the open section can cover different work. Ask to see what’s included for the sheltered boards, the open boards and the join between them, even if all three are part of one price.
Ask which supports can be checked before quoting. If a section of the frame is hidden, find out whether the price includes lifting boards to see it. Agree how any extra work underneath will be identified and priced once the area is open. Check who will remove the old boards, trim and fixings and clear them from the property. Those details help you compare prices for the same amount of work.
On a new deck, check whether the price includes the finished edge where the boards meet the stoep, the steps to the garden and any change of level at the join. On an extension, check how the old and new surfaces will meet and who will make good any paving or finishes disturbed by the work. Show each installer the route for bringing in boards and where they can be stacked. Include any garden access you need to keep during the work.
For a quote in Pringle Bay, have the rough dimensions of each area and a photo that shows the roof edge and doorway together. If there’s a worn strip where the new work would meet the existing deck, include a close view and another showing where it sits. Tell us what you want to keep and how you use the covered and open parts of the deck.
Premium Decking installs wooden and composite decking in Pringle Bay and surrounding areas, including the village centre, the beachfront and homes around Hangklip and Sea Farm.
Fill the form below and our team will be in touch with you shortly.