

We provide specialized winterization services to safeguard your pool during the off-season, and when spring arrives, we handle the thorough opening process.



Sign Up to get updates & news about us . Get Latest Deals from Walker's Inbox to our mail address.
Sign Up to get updates & news about us . Get Latest Deals from Walker's Inbox to our mail address.
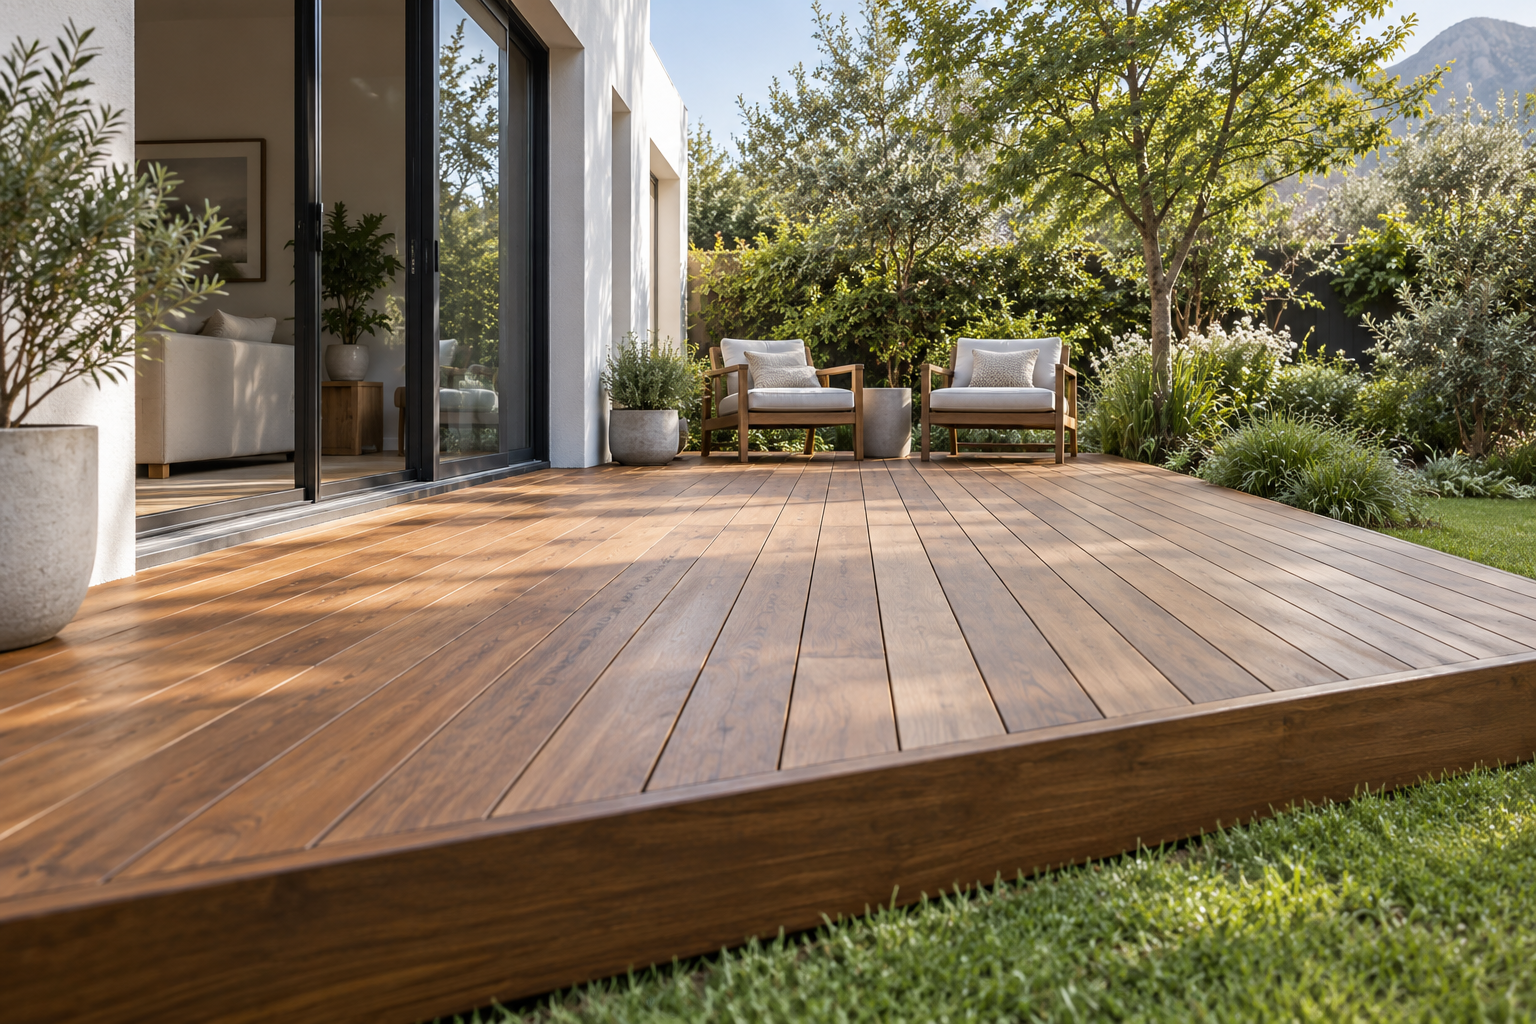
The walk from your paving to the door gives us two points to work from. We fit the deck to the levels at both ends and to the way you use the space in between. In Melkbosstrand, we build timber and composite decks, extend existing decks and replace worn ones.
Picture a front courtyard in Atlantic Beach Estate where the paving from the gate ends a few metres short of the entrance. A timber deck could carry that last stretch to the front door. Mark where you step off the paving and where you stop to unlock the door. The approach might only need a direct run of boards, with extra width at the entrance to give someone room to stand aside when the door opens.
The route changes outside a set of sliding or bifold doors. You might use one panel most days, then open the full width when people come over. Line up the route to the garden path with the panel you use most and leave a strip of deck along the rest of the doorway so people can step out anywhere. If the paving starts to one side, leave room to carry a tray past the table even when people are seated.
Once you’ve marked that route, decide what else needs to fit. A bench in an entrance courtyard can crowd the turn towards the door if it sits right beside the path. Outside the living room, mark the table and the space chairs take up when you pull them out. If the deck widens past the doorway, you can put the seating in that wider section and keep the main crossing clear.
On an extension, start with the corner where the new decking will meet the boards that are staying. If people already turn there to reach the paving, allow space for that turn in the extension. Marking the crossing on the ground before choosing the overall width helps you see which corners need more room.
Fill the form below and our team will be in touch with you shortly.
At the doorway we measure from the threshold and check how the doors open. At the far end we take levels along the edge of the paving. If the paving slopes across the width of the deck, a surface that meets it at one corner can still leave a lip at the other. Taking levels across the whole join helps us work out where a level crossing is possible and where we need to allow for a change in height.
At sliding and bifold doors, we check that the new surface leaves room for the doors to move and keeps any drainage openings clear. If water from the paving runs across the area where the deck will sit, we check where it can drain before choosing where the supports go. A high point in paving beneath the boards can also reduce the space for supports, so we check the shallowest spot before setting the deck level.
If the two ends need to sit at different heights, look at where a person can see and use a step from either direction. A step where the deck meets a paved landing can leave more room immediately outside the doorway. A step closer to the home needs enough space clear of the door and any turn people make as they come out. If there’s a larger drop to the path, we can plan outdoor wooden stairs as part of the connection.
Replacing a deck is a chance to look at a join that has always felt awkward. An old deck that sits proud of the paving might be able to meet it more closely once we’ve checked the space beneath the boards. We confirm the levels at the property and check that the selected board and frame fit the available depth before installation.
Look at a sample of the actual board where the deck will meet the paving. You’ll see the board ends from the path if the boards run towards it. Turning the run to follow the paving shows the long edge there and brings the cut ends to the sides. We use that direction to plan where to support the ends and place any trim or border boards.
For wooden decking, we work with Balau, Garapa and Massaranduba. Compare the thickness and width of the boards available in the timber you like. The board depth and the frame under it need to fit the space below the door while still bringing the surface to the agreed height at the path. Board width affects the last row, too. Laying out the widths in advance lets us see whether to start the run from the door, set it out from the paving or finish the edge with a full border board.
With composite decking, choose the profile and edge finish together. A board may need a matching trim or a perimeter board where its ends face the paving. We allow for the width of that finish when setting out the last row so it fits against the paving. The chosen system determines the fixings, clearances and supports, so we check the complete detail at both ends before settling on a board.
When an extension meets boards you’re keeping, we measure their width, thickness and direction. An exact match can let the lines continue through the join if the new supports work with that layout. If the old profile is unavailable, a border across the join gives both runs a deliberate end and can line up with a nearby door post or the corner of the paving. You can see where the two runs will meet before choosing the final finish.
Give each installer the same two points to price, such as the edge of the paving inside the gate and the front-door threshold. Ask how the new deck will finish against each one. One price might include a border at the path and a step down to the paving. Another might leave the existing step in place and end the boards above it. Once those details are clear, you can compare the prices for the layout you actually want.
Check which boards, framing and supports are included and where any work on the adjoining surfaces ends. If a row of pavers has to come up to make room for an edge or a support, ask whether lifting and relaying that row is included. On a replacement, check whether removing and taking away the old boards is included and how additional work will be priced if lifting them reveals damaged supports.
If you want to keep part of an existing deck, we can look at the boards and frame in that area. Sound boards may be suitable for reuse if their condition and dimensions work with the proposed layout. The structure also needs to suit the new board direction and fixing positions. Where a problem is confined to a few boards and the frame is sound, deck repairs and maintenance may be a practical option for that part of the deck.
If the work is on your everyday route into the house, agree how you’ll get in and out while the old surface is lifted or the new frame goes in. Using another entrance for part of the work can affect when removal and installation are scheduled. It helps to settle which door you’ll use and when the paved approach will be available again.
Premium Decking installs wooden and composite decking in Melkbosstrand and surrounding areas, including central Melkbosstrand, Van Riebeeckstrand and Atlantic Beach Estate.
Fill the form below and our team will be in touch with you shortly.