

We provide specialized winterization services to safeguard your pool during the off-season, and when spring arrives, we handle the thorough opening process.
Recent Posts


Sign Up to get updates & news about us . Get Latest Deals from Walker's Inbox to our mail address.
Sign Up to get updates & news about us . Get Latest Deals from Walker's Inbox to our mail address.
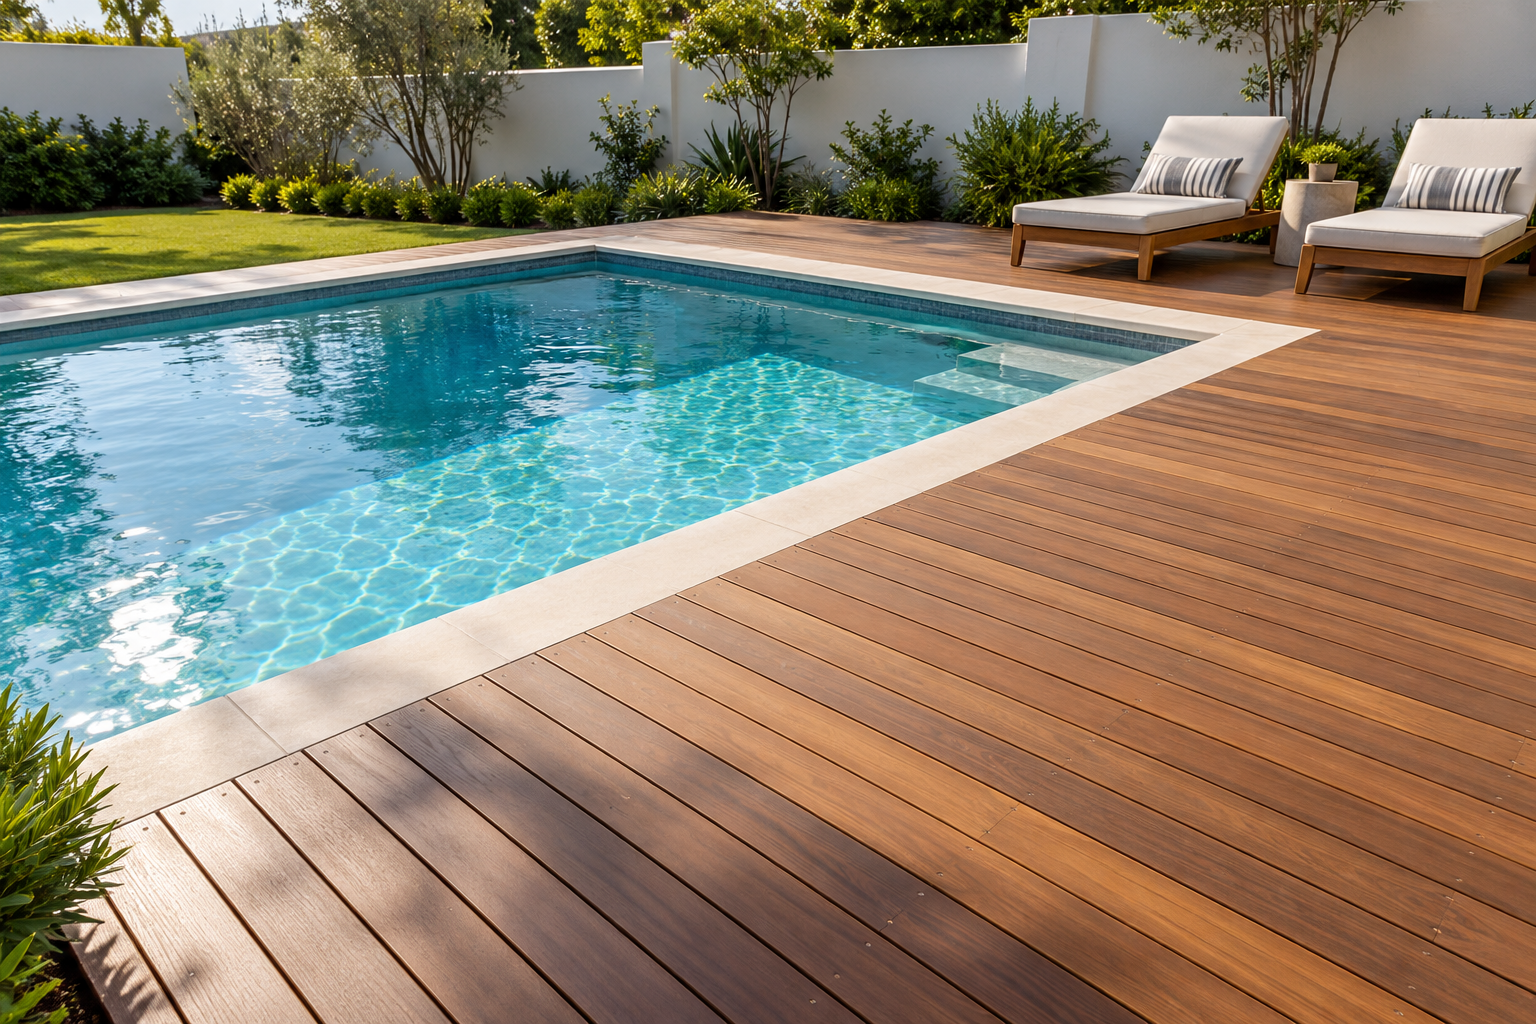
If you’re having your pool made smaller, the spot you’ve picked for a deck chair might still be under water. Premium Decking installs fixed timber and composite pool decks in Brackenfell. We can build beside the pool you have, extend an existing deck or fit a new surround after a renovation.
In a Protea Heights courtyard, the useful measurement might be the distance from the pool steps to the wall behind your chair. Mark where you step out of the water and where the back feet of the chair sit on the bricks. If there’s room to dry off and sit comfortably between the pool and the wall, that end could take a single platform. The brick path along the long side can stay in use.
A full surround makes sense when you use several sides of the pool or want to replace an uneven mix of old boards and paving. It can be wider where you dry off and narrower along a boundary wall. For a pool decking installation around an existing pool, we can mark those widths on the paving and show you how much of the old surface each option would cover.
If a covered patio already overlooks your Vredekloof pool, the table and most of the chairs may have a good home. The best use of new boards could be a smaller platform where you sit with your feet in the water. If the space you want to enlarge is under the patio roof, decking for a Brackenfell patio can extend that seating area while the existing pool edge stays in place.
Before asking your pool contractor about moving a wall, try that one-sided layout against the pool’s present outline. You may find the spot you want is already there. If it still falls inside the waterline, mark it on the pool renovation drawing.
Fill the form below and our team will be in touch with you shortly.
Once a pool has been shortened and the bricks put back, the old pool edge can be hard to find. From above, the patch where people used to swim might look just like the original patio. The proposed deck may cross the line between the original ground and a section the pool contractor has rebuilt. Locating the old wall tells us where to inspect before we price the frame.
While the pool work is open, ask the pool contractor to mark the old and new edges on a sketch. It helps to know which paving stayed in place, how the area outside the new wall was filled or rebuilt and where pipes now run. Keep the sketch or a few pictures from that stage. Later, you can point out exactly where the new deck would cross from the old patio onto the former pool area, even if the bricks all look the same.
We use those details to decide where the frame could be supported and what needs confirming on site. The coping is the rim around the pool. Its finished height helps set the board level. The ground or structure beneath the proposed frame needs a separate check. If the base under one corner is uncertain, we can show you what needs checking before pricing that corner of the frame.
The same question comes up when you renew a deck around a pool you’re keeping. Once the old boards are lifted, we can see the condition of the frame, how it is supported and whether it suits the new board you’ve chosen. Your replacement quote can then say which parts of the frame can stay and which lengths need renewing.
Think of a raised deck with a short stair down to a brick patio. At one end, the first thing you see is the rim of the pool. At the other, you look straight at the edge of the boards as you come up the steps. Both ends deserve a look before you choose which way the boards will run. A layout that looks tidy along the water can leave a thin strip across the top of the stair.
We can lay a few board samples across that space and mark where the joints would fall, allowing for the gaps the selected boards need. If the last strip at the landing would be very narrow, changing the starting line or adding a border can give that edge a full board. Turn the samples the other way and the cut ends meet a different edge. From the foot of the steps, you can judge which arrangement you prefer before any boards are cut.
With wooden decking, ask to see a sawn end beside the long edge of the same board. The end grain has a different appearance, especially when there’s a row of cut ends across the head of the stair. With composite decking, look at the end of the profile you’re buying. A board can have a groove or a hollow section that shows when it’s cut. Ask which matching edge board or trim the manufacturer offers for that profile, and see how it will look from the patio.
If the pool area has a gate near the stair, show us its full swing while we mark out the boards. The finished landing needs to leave the gate free to open and close. From the paving, you can then see the board edge, stair and gate together before committing to the detail.
If the pool, coping and brick patio are already in their final positions, we can measure for the deck you want now. Show us where you want the boards to stop. At an existing deck, point out which parts you want replaced and where you would like to extend it. We can measure the visible work and identify any parts of the frame that still need to be exposed before their condition can be confirmed.
If your pool is being resized, an early sketch can still help you decide whether to allow for decking on one side or around the full perimeter. For an initial estimate, we can use the proposed pool outline, the intended deck width and your preferred board. Ask which dimensions that estimate assumes. If the finished rim moves closer to the patio, the band of decking between them gets narrower. That can change the board layout as well as the quantity.
The time for the final measure is when the pool contractor can identify the finished coping line and level, the paving that will remain, and what was built beneath the newly available space. At that point we can measure the landing against the actual stair, check the proposed support and price the agreed board and edge finish. You can also see which work is included if part of the old surround has to come out.
Keep the agreed sketch with the quotation. It should show where the first board meets the finished pool rim, where the last one meets the brickwork, and any dimension the installer still needs to confirm before ordering boards.
We install pool decking in Brackenfell, including Protea Heights, Vredekloof, Sonkring, Protea Village and Ruwari.
Fill the form below and our team will be in touch with you shortly.