

We provide specialized winterization services to safeguard your pool during the off-season, and when spring arrives, we handle the thorough opening process.
Recent Posts


Sign Up to get updates & news about us . Get Latest Deals from Walker's Inbox to our mail address.
Sign Up to get updates & news about us . Get Latest Deals from Walker's Inbox to our mail address.
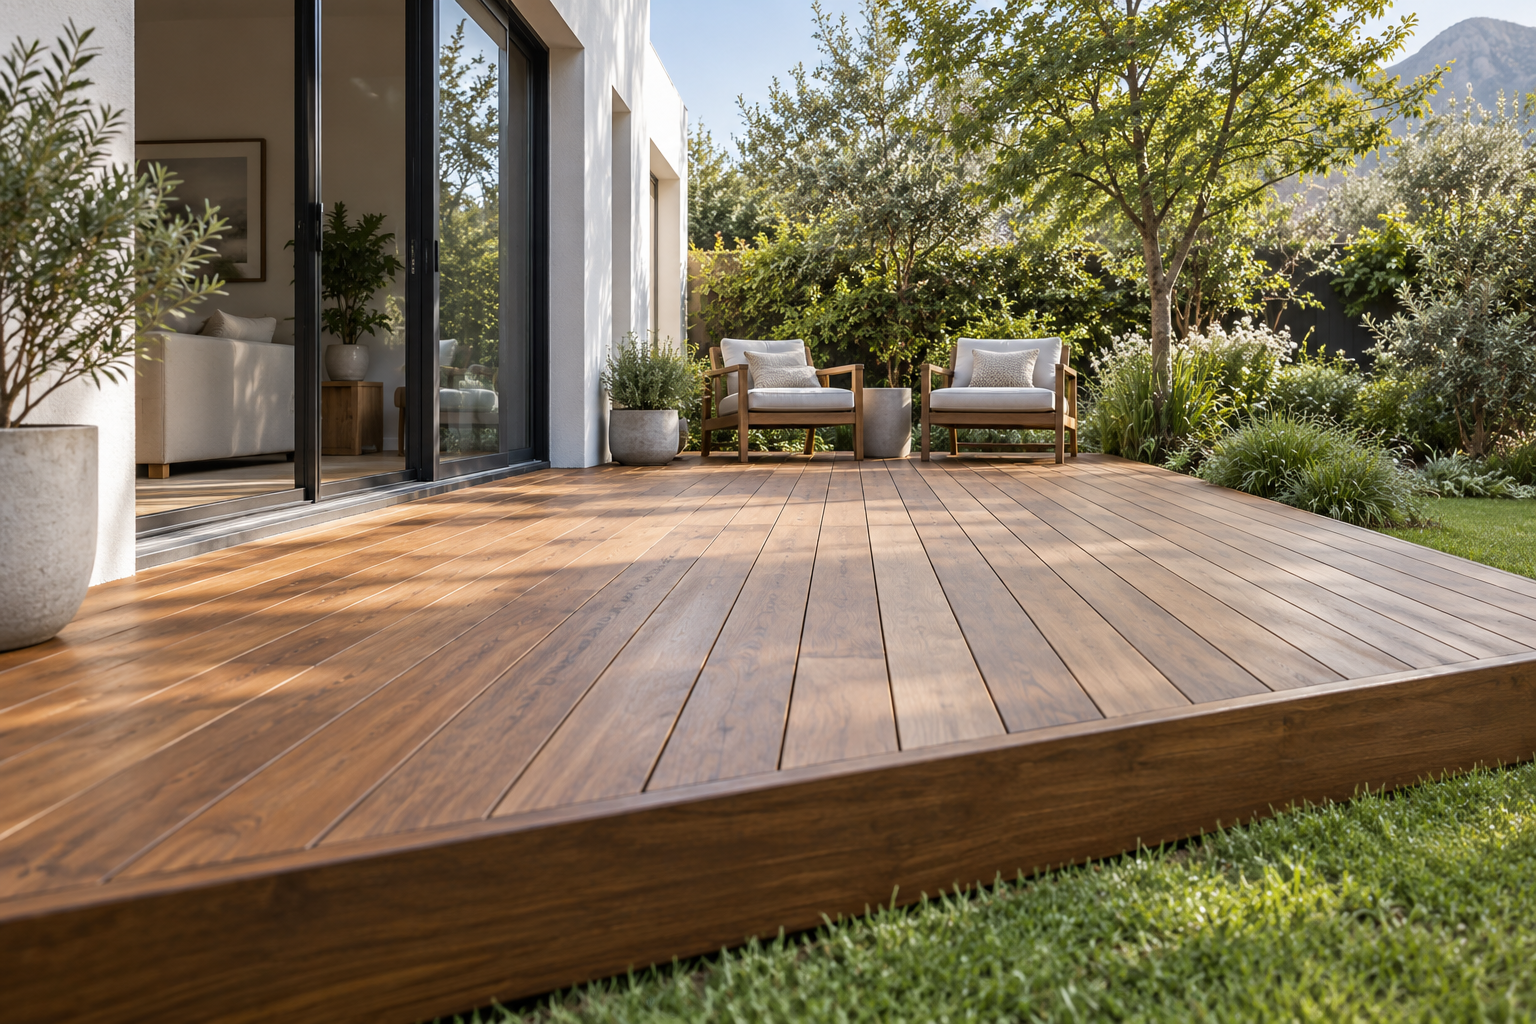
A deck can give you room to eat and sit outside while keeping the parts of the garden you already use. Premium Decking installs, extends and replaces wooden and composite decks in Wellington. We plan around your doors and planting and leave room to reach the taps and drains you’ll still use.
Start by marking out the space you’ll use. A dining table needs room for chairs to pull back and for people to pass behind them. A smaller sitting area might fit closer to the house and leave more lawn. Check where the doors open, how you reach the garden gate and where you want the steps to take you. The path from the house to the garden should feel natural with the furniture in place.
For a Wellington Central home with a pool and garden beyond the stoep, you might leave a clear route from the doors to the pool steps and put the table to one side. In an enclosed garden in Verdeau Lifestyle Estate, a shallower deck along the house can leave a useful patch of lawn. If you want to carry the deck around the pool itself, the pool decking layout also needs to account for how you enter the water and reach the pool equipment.
Walk the proposed edge and look at what the deck would cover. A straight edge can work well against an existing path. A deck that turns at one end can put the seats on a clear patch of ground and leave a planting bed open. Leave enough space to reach the plants for watering and pruning and to take a wheelbarrow through if that’s a route you use.
If you’re extending a deck, identify what feels cramped now. Adding room at one end may solve that problem while keeping the existing steps and garden path useful. The height, condition and layout of the existing deck help determine where the new section can join it.
Fill the form below and our team will be in touch with you shortly.
In a garden with irrigation, such as an established plot in Nuwe Uitsig, check which sprinkler heads sit near the proposed deck and how you reach the valves and shut-offs. A head that waters the lawn now could end up under the new frame or spray across the boards. Show us where pipes cross the footprint if you know their route. We can then work out which points can stay where they are and where the deck edge or irrigation layout needs to move.
A valve box near the proposed edge may be easier to service if the deck stops just short of it. If an access point is inside the area you want to deck, a removable panel may be possible depending on the frame and board fixings. Size the opening so you can turn the valve and lift the box lid. Check where your table or planter will sit so it stays out of the way when you need access.
Look at where water runs after rain. Water can pass through the gaps between boards to the ground or paving below, so that surface still needs a way to drain. A downpipe outlet or gully should stay clear and reachable for cleaning. The space below the deck needs airflow so it can dry. If a corner of the yard already holds water, look at how that water will get out before covering the area.
In a Ranzadale garden with established trees, look beyond the space around the trunk. Digging for supports and compacting soil can affect roots farther out. A narrower deck or a change in direction can sometimes leave the root area clear. If the layout brings the deck close to substantial roots, we’ll look at where the supports could sit and whether the tree needs a specialist assessment before we settle the layout.
The deck just outside a covered stoep may stay fairly dry, while the edge beside the beds collects leaves and gets wet when you water. Think about how you’ll clean both places. A gap you can reach with a broom or brush is easier to clear than a tight corner behind a planter. Compare samples beside the paving and doors you’re keeping, then consider how the surface will look and feel in the parts of the garden you use most.
Balau, Garapa and Massaranduba are hardwood decking options. Think about the grain and tone you want and how you’ll reach the boards to clean and renew the finish. If a hardwood deck runs into a corner beside a bed, plan enough room to work along the edge without treading through the plants. Keeping leaves and wet debris off the deck also makes it easier to see where the finish needs attention.
When comparing composite decking options, look at the surface finish and what the selected board system needs at board ends, walls and inside corners. Composite decking still needs cleaning where the garden sheds leaves or sprays water. The board profile and fasteners affect how an individual board can be removed if it needs replacing. That matters especially where a board ends against a wall or the deck has a planned access panel.
For an extension, check the board width and fittings on the existing deck. A similar-looking board can use a different fixing system, which affects the join. If you need to fit an access panel near that join, decide how you’ll lift it and which boards need to stay removable.
Compare quotes against the same deck footprint. Check that each describes the board and support system, the steps or railing needed for the proposed levels, and how the edge meets the existing path, stoep or lawn. Note where there’s a tree or planted bed to keep, which drain stays reachable and which valve needs an opening. Those details affect how the deck is built and how you’ll look after the space later.
If an irrigation line or sprinkler head needs to move, agree who will handle the work and when that part of the garden can be watered again. Check who will replace any paving or edging disturbed by the build. Ask where boards and removed material can be carried and set down without blocking access or damaging planting. For an estate property, bring any current requirements that affect the work into the discussion early so the layout and quote reflect them.
For a replacement, ask which parts of the old deck the quote assumes can stay. The boards can look tired while the supports are still sound, or a small visible problem can hide damage below. Checking the boards, joists and supports helps you decide whether deck repairs and maintenance will address the issue or whether part of the deck needs rebuilding. For an extension, check how the new work meets the old frame and what is included at the join.
If you’re deciding between two layouts, compare what each gives you for the space it takes up. A smaller deck that stops clear of a valve box might seat everyone comfortably. A larger layout with an access panel could give you room for a second seating area. Both quotes should show how you’ll get to the valve and what work is included to make that possible.
Premium Decking installs wooden and composite decking in Wellington and surrounding areas, including Wellington Central, Wellington North, Berg-en-Dal, Ranzadale (including Dukes Estate), Uitsig, Nuwe Uitsig, Verdeau Lifestyle Estate and Diemersfontein Wine and Country Estate.
Fill the form below and our team will be in touch with you shortly.