

We provide specialized winterization services to safeguard your pool during the off-season, and when spring arrives, we handle the thorough opening process.
Recent Posts


Sign Up to get updates & news about us . Get Latest Deals from Walker's Inbox to our mail address.
Sign Up to get updates & news about us . Get Latest Deals from Walker's Inbox to our mail address.
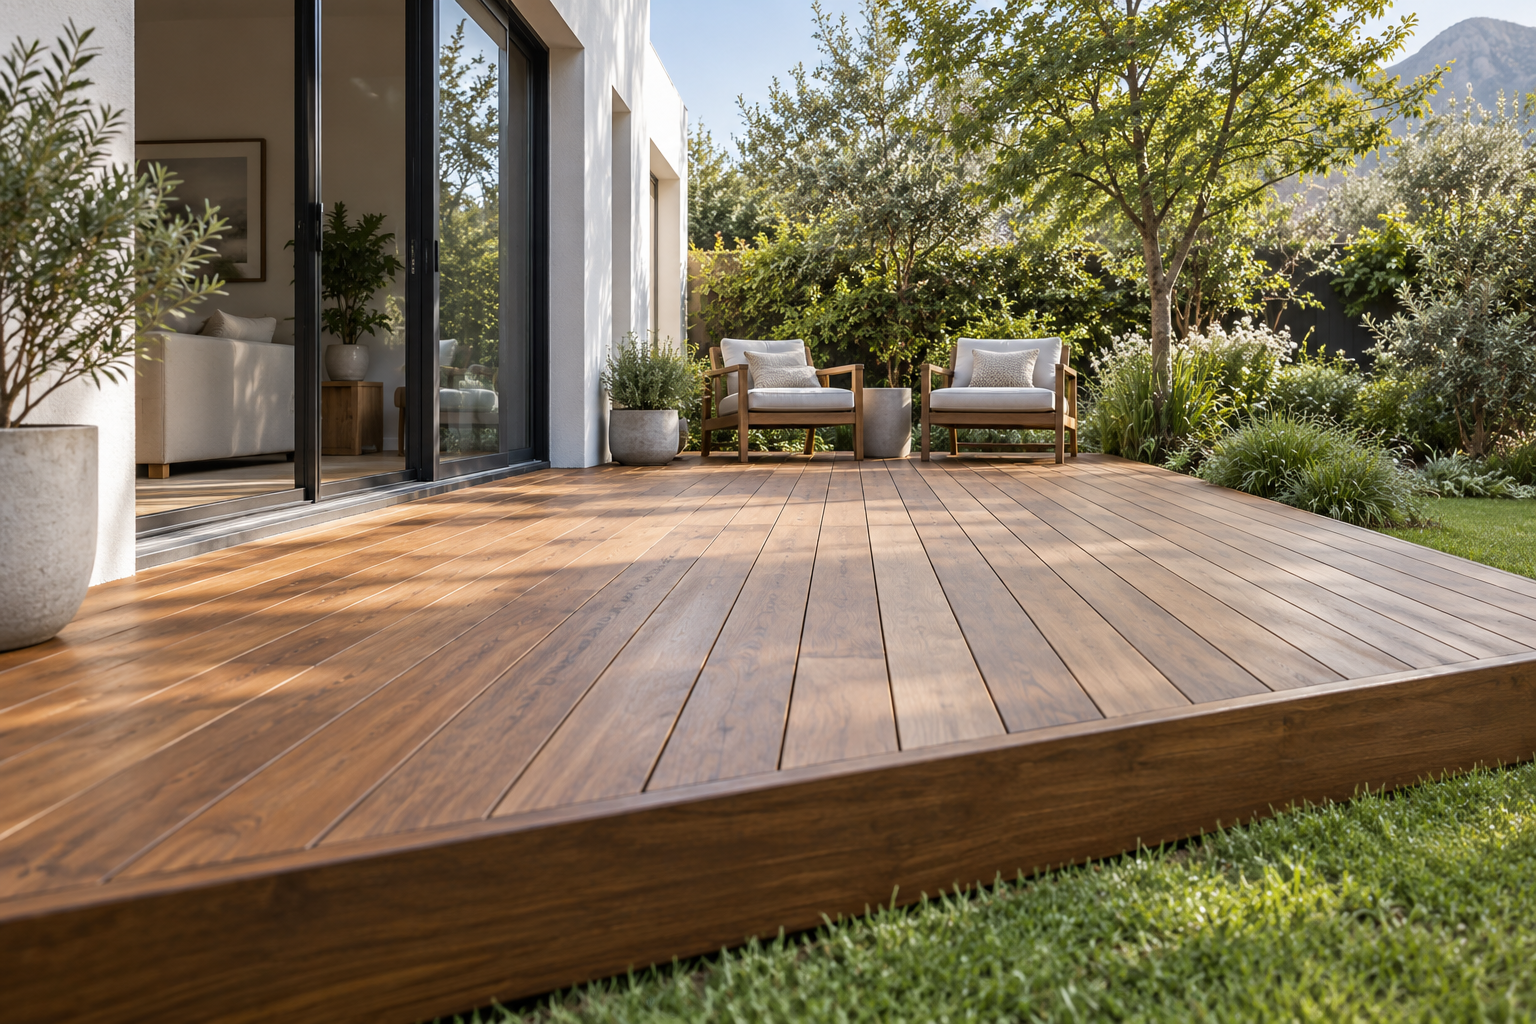
A deck can change how you use a terrace even when the paving, doors and garden walls stay. Premium Decking installs, extends and replaces timber and composite decks in Stellenbosch. We plan where the deck will sit and how it will meet the parts of your property you’re keeping.
Mark the edge of the proposed deck on a simple sketch of the garden. If you’re replacing a deck, mark its current edge too. Show how high the deck will sit beside the door and which steps, rails or edges will be visible from the garden. Replacing boards within the same footprint may leave the visible outline as it is. Extending towards a shared boundary can bring a new edge into view, especially where the ground drops away. Include that side of the deck on the sketch so you can see what would change.
If you live in Welgevonden Estate, use the sketch to ask which architectural requirements apply to your deck. Check whether you need to show the proposed board finish or railing before settling on a design. At De Zalze Winelands Golf Estate, confirm the current process for getting the work approved and arranging contractor entry. Check these points before you order boards or commit to a start date. If you’re unsure whether your proposed change needs municipal approval, show the sketch to Stellenbosch Municipality and confirm what applies to your property.
For an older deck, we look at the boards, the supports underneath and how the deck meets the house. A worn surface on a sound frame may only need decking repairs and maintenance. If the supports have deteriorated or the deck will extend past the old frame, work out how much of the existing structure can stay. That decision affects what needs to come out and whether the new surface can sit at the same height. Mark the part you’re keeping on the sketch so it’s clear where the new work begins.
Fill the form below and our team will be in touch with you shortly.
Compare board samples with the surfaces you’ve decided to keep. In a Die Boord home with a covered patio, lay a sample beside the door threshold, then take it to the deck’s exposed garden edge. Look at it against the paving in shade and in daylight. View the sample from the garden too. If the deck is raised above the paving, the board that finishes its side will be visible along with the top surface.
If you’re extending wooden decking from an existing outdoor room in Dalsig, put a sample of the same timber alongside the boards already in place. Check the width, thickness and finish before deciding whether the new boards can follow the old ones. A fresh board can look different from one that has weathered outside. Where the difference is visible, a border across the doorway or a break at a stretch of paving can make the join look deliberate.
For composite decking, compare the board and its compatible edging together. Hold both pieces beside the trim you’re keeping to see how the corner will look from the garden. Check the finish against any requirements for the property before ordering. If the profile on an older deck is no longer available, agree where the old surface will end and the new board and edging can start together.
If you’re also replacing the full pool surround, choose the terrace finish alongside the pool decking. Mark where the terrace boards meet the surround and where you’ll need to reach the pool fittings. If the boards run in different directions, a border can give both sets of boards a clear edge to meet.
Walk the delivery route from the street or estate entrance to the deck with the longest boards in mind. The narrowest point may be a turn between a side gate and a wall. A board can fit through the gate and still be too long to turn once it’s inside. Check the space on both sides of the opening and whether steps, a parked car or a fixed planter will take up room along the route.
Show us any tight turns before settling on board lengths. Shorter boards can be easier to carry in and may leave extra joins on the finished surface. We can check where the supports would sit under those joins and what the pattern would look like from the house. If several joins would line up beside a doorway, we can look at staggering them and check the supports for the new positions. Agree where the joins will go before adjusting the order.
At an estate, check where the vehicle can stop, how the crew and driver gain access and when you can bring in materials. If boards have to be carried in from the street, decide where they can be set down while each load goes through. With limited storage near the house, you might bring the framing in first and arrange for the decking boards to arrive once there’s room to lay them out.
For a replacement, walk the same route in reverse. Old boards may need to come out through the passage you’ll use for the new ones. Agree when the removed material will be collected so the place you’ve set aside for the next delivery is clear when it arrives.
Mark what needs to go back on the same sketch you used to plan the deck. You might keep most of a paved path, lift two rows of pavers where the deck will meet it and move a planter to get boards through. Check which pavers are already chipped, where the lifted ones will be stacked and who will relay them. Where the new deck changes the edge of a planting bed, decide how much of the bed needs to be put back and where its edging will finish.
For a replacement, check whether the quote includes taking old boards and framing away. Agree how you’ll get to the side door or gate while the route is used to move materials. If the path needs temporary protection, include when it can be lifted and who will put the route back into use. If someone has to disconnect an irrigation line for the work, agree who will reconnect and test it before the planting bed is filled in again.
Some supports may only be visible after the old boards are lifted. Ask which work the installer can include based on what they can see and how they’ll price extra work on the frame if it comes up. Use the marked sketch to compare what each quote includes for the deck, waste removal and putting the surrounding garden or paving back in order. If a separate contractor will relay the paving, agree the finished level at the deck edge before either team starts.
We install, extend and replace timber and composite decks across Stellenbosch, including Stellenbosch Central, Welgevonden Estate, De Zalze Winelands Golf Estate, Die Boord, Dalsig, Paradyskloof, Jamestown, Mostertsdrift, Aan de Weber Estate, La Roche Estate and Longlands Country Estate.
Fill the form below and our team will be in touch with you shortly.