

We provide specialized winterization services to safeguard your pool during the off-season, and when spring arrives, we handle the thorough opening process.
Recent Posts


Sign Up to get updates & news about us . Get Latest Deals from Walker's Inbox to our mail address.
Sign Up to get updates & news about us . Get Latest Deals from Walker's Inbox to our mail address.
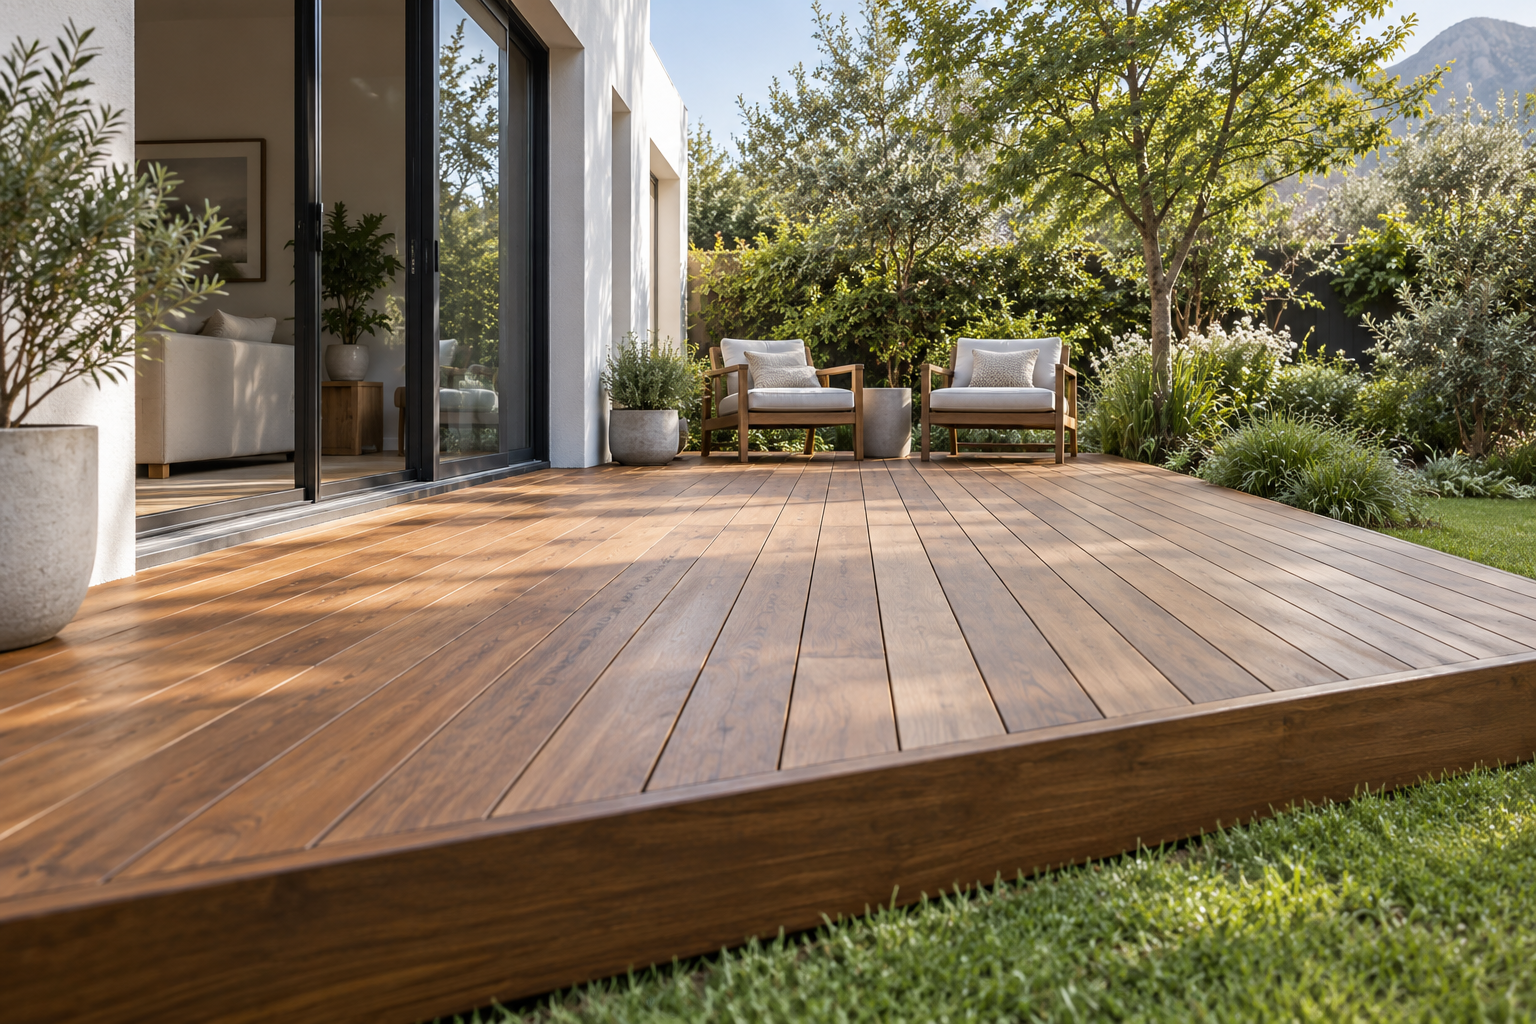
An outcrop beside the patio can shape where you step outside, put a table and walk into the garden. Premium Decking installs, extends and replaces wooden and composite decks in Rooi-Els. We plan the deck around the rock, fynbos and paths you want to keep.
Start with what you want to keep in view when you open the back door. Follow your usual path into the garden. Notice where the rock rises above the paving, where the path narrows and where the fynbos begins. Look back from the garden as well. From that side you can often see how much ground the rock takes up and where the deck could sit beside it.
Picture a Rooi-Els home with a paved strip near the house and an outcrop at one end. The first place you see from indoors might be exactly where the rock is highest. Set a couple of chairs on the open paving to see whether you’d use that spot for a meal. Draw around the whole outcrop on a rough sketch, including the lower part that sits level with the path. That part can affect where the deck ends too.
On a hillside plot, a straight line from the door to the garden might cross a patch of fynbos. Follow the path you already use and mark where it reaches open ground beyond the plants. If there’s enough room to sit and get around the table, that open ground could take the larger seating area. A smaller landing near the house would give you a place to step out before following the path.
On your sketch, circle the paving, plants and rock you want to keep. Show where the gate opens and mark changes in level. If you carry chairs or garden tools that way, take note of which turn needs the most room. Those details help us see where decking would be useful and where an existing path is already doing the job.
Fill the form below and our team will be in touch with you shortly.
If the open ground beside the door is wide enough, one platform can take the table and leave a clear way into the garden. At the Rooi-Els patio, the deck could run alongside the paving and stop before the rock rises. Set out the chairs where they’ll be when people are seated and make room to pull one back. Check that the table still fits when you leave the door approach and the garden path clear.
On the hillside plot, a landing at the door can give you a place to step out, with the dining area farther along the path. If a short decked section would help connect them, check the clear strip beside the rock and where the ground changes level. At the bend, try the turn you’d make carrying a chair. If the platforms sit at different heights, ask where the step would land and whether the path can reach an open side of the seating area.
Where existing paving already makes a good connection, you can keep it between the two platforms. Look at the join at each end. A step that works beside the house can feel awkward where the path approaches the seating area from the side. Check the approach from both directions. You’ll get a clearer idea of which parts need decking and where you can keep walking on the path you have.
Sketch both options with room for the same table and chairs. Mark the edges you’ll see from the garden and where you need a straight run beside the rock. Two smaller platforms introduce extra edges and corners, even if their combined area is similar. That helps narrow down which layout suits the way you use the garden and gives us the outline to assess for support.
Once the outline is marked, we can look at the ground beneath it. Show where the paved edge gives way to soil or where the rock surface dips out of sight. Those spots affect where supports can go. A single deck beside the outcrop and two platforms with a short connection give us different places to work. Each part of the frame needs to suit the ground and the finished level there.
Consider what you’ll be able to reach beside the finished deck. An edge tucked against a high face of rock can collect leaves where a broom is hard to use. Leave room to sweep and look under the edge from a clear spot. If the side path is narrow, show us the turns so we can plan how to bring in the boards and framing. That can help keep foot traffic off the fynbos during the work.
For wooden decking, look at Balau, Garapa and Massaranduba alongside the paving and rock they’ll meet. Ask how the board ends would look along a straight edge and at a corner where the deck steps back. View the timber from the door and again from the garden. Where the ends or sides of the boards will be visible, ask what finish will be used there and how to look after it.
For composite decking, look at the board profile and the trim pieces available for the edge. Each turn in the deck adds a place where the cuts and trim need to meet neatly. Ask which fasteners suit the selected system and the coastal exposure, how the trim fits at the turns and what spacing and support the boards need. Those details help you see what’s involved in finishing an offset edge or a simpler run beside the rock.
When you’re ready to compare quotes, give each installer the same sketch. Mark the deck edge, the path into the garden and the parts of the site you want to leave undisturbed. Ask for the platform and any landing, connecting section and steps to be shown clearly. Two connected spaces can involve different framing and edge work from one platform, even when their seating areas are similar. Check that the prices cover the same layout.
Ask what the price allows for carrying materials onto the plot and getting the old boards out. If the route passes a fynbos patch you want to keep, show its narrowest point. Check which paving or garden edges need to be lifted to reach the ground and who will make good afterwards. Ask which parts of the support work can be confirmed on the first visit and what needs closer inspection.
On an existing deck, point out the section you want to extend or where the boards have become worn. If the frame is sound and the wear is limited, deck repairs and maintenance may be enough. Ask the installer to show you which supports have been checked from the edge. If the supports closest to the rock are hidden, ask for the work to expose them to be priced separately. The quote can then show which sections may be kept and which will come up to reach the frame.
To request a quote, share a wide photo from the doorway and one looking back from the garden. A photo with the rock or planting edge and the path in view helps us see where the spaces could connect. Include rough dimensions and tell us which features need to stay in place.
Premium Decking installs wooden and composite decking in Rooi-Els and surrounding areas, including homes near the river mouth, along the seafront and on the village’s hillside streets.
Fill the form below and our team will be in touch with you shortly.