

We provide specialized winterization services to safeguard your pool during the off-season, and when spring arrives, we handle the thorough opening process.
Recent Posts


Sign Up to get updates & news about us . Get Latest Deals from Walker's Inbox to our mail address.
Sign Up to get updates & news about us . Get Latest Deals from Walker's Inbox to our mail address.
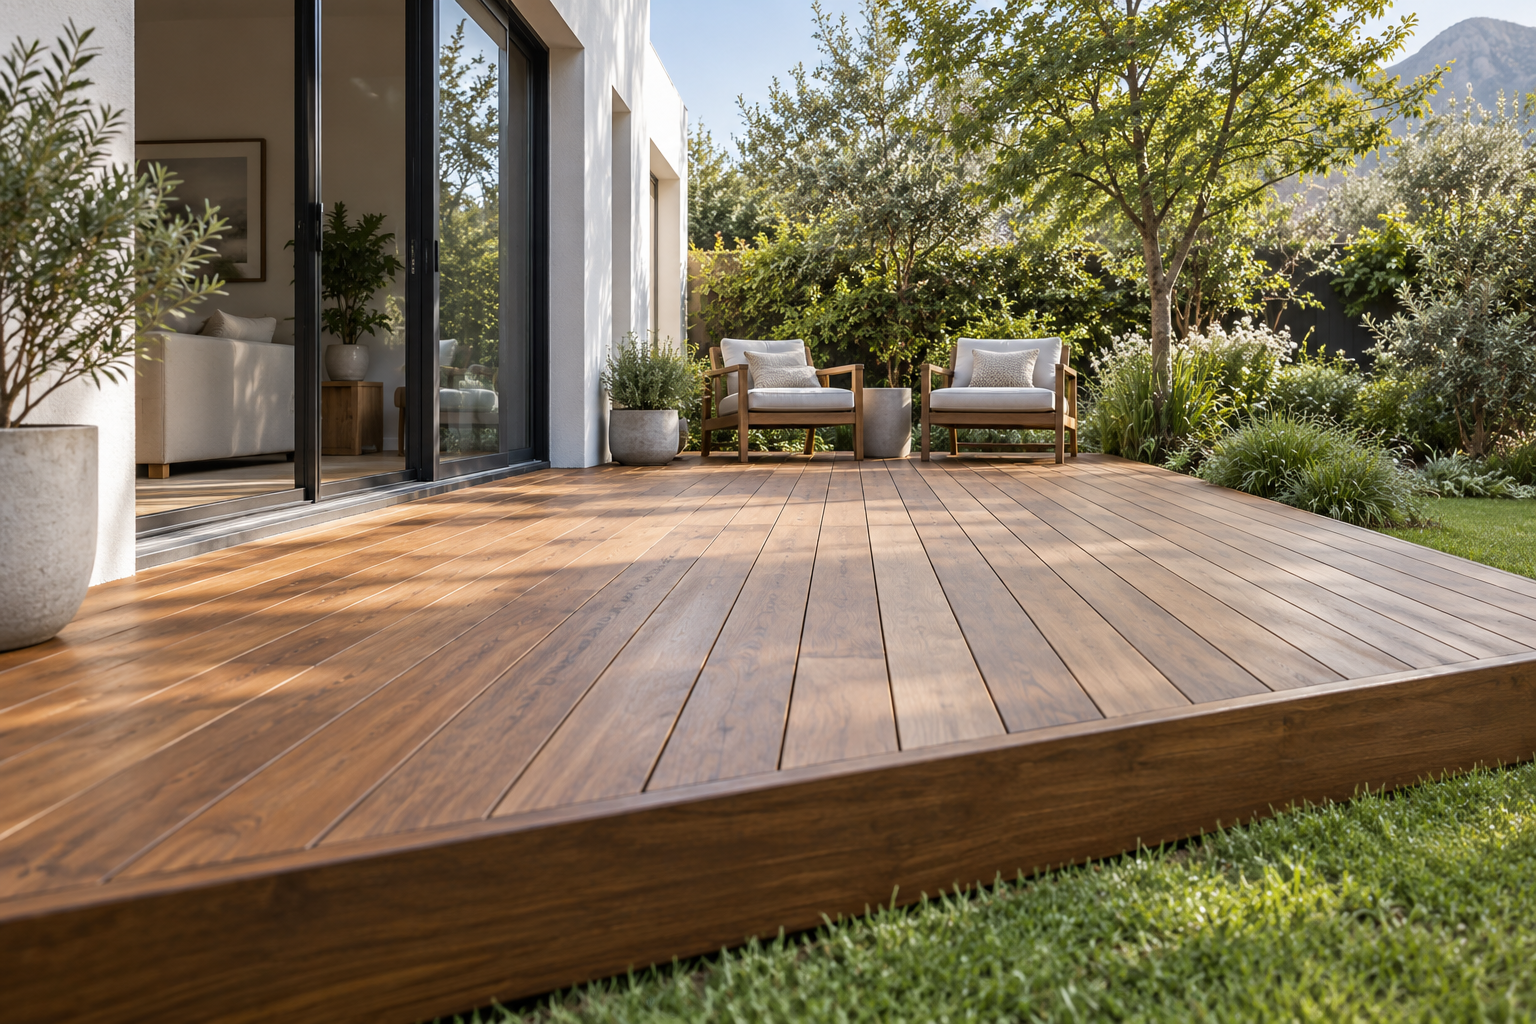
If you already use the stoep for meals, an open deck can give you a second place to sit and a clear route to the garden. Premium Decking installs, extends and replaces wooden and composite decks in Malmesbury. We shape the deck around the patio and doorways you use.
Start at the outside edge of the stoep. Look at what happens there when the table is set, the doors are open and someone needs to walk out to the garden. If you want to keep meals under cover and add seats in the open, a deck off one side can leave the main path clear. If the new deck will take a larger table, allow for the space people need to pass when the chairs are in use.
At a Tafelzicht home where stacking doors open onto a covered patio, mark how much of that opening people actually walk through. You might carry that route straight across the patio to a deck of the same width. An extension from the end of the patio can work when the open seating area needs its own space and the main route from the house already runs to the garden.
At a Dalsig home with a covered patio facing the garden, you might want the deck to begin at the edge of the paving and stop short of a path you use for everyday access. Walk both routes before settling the shape. Think about where a person coming from outside would step onto the deck and whether they can reach the door while the seating is occupied.
Mark the point where the roof ends as well as where the paving ends. Those lines can fall in different places. The edge of the shade helps you decide where the covered seating belongs. The edge of the paving gives you a starting point for the transition to the new deck.
Fill the form below and our team will be in touch with you shortly.
Stand at the join and look back towards the doors. The door track, the top of the paving and any existing step give us reference levels. A nearly level connection can make it easy to walk between the two surfaces when there is enough room for the frame and boards, the door can open freely and both surfaces can drain. A clearly defined step may suit a patio that sits higher than the proposed deck. Its position should make sense from both sides, especially if you carry food or drinks out from the house.
Look at what the rain does where the roof ends. Water can reach the join from above or run across the paving towards the deck. Keep a way for it to drain at the edge and a clear route to any outlet that needs cleaning. Water can pass through gaps between deck boards, so the ground or paving below still needs to drain. The space under the deck also needs airflow so it can dry. If water drips directly onto the join, see whether the deck can start clear of that line while keeping an easy walk from the stoep.
Look closely at the patio edge before deciding what can stay. A cracked or loose section of paving may need attention while the join is open. We check the patio edge and the ground beneath it before settling where the supports can go. A frame over existing paving needs room beneath it for water and air to move. Where there’s little height to work with, the deck may need to start at the patio edge, with its frame beside the paving.
If you’re planning a patio and a deck together at Mount Royal Golf & Country Estate, agree on the finished height of both surfaces and where the join will sit before the paving goes in. That gives the people working on the patio and the deck the same levels to work from, including where the finished surfaces drain and where you’ll step down if the design calls for it.
Place the board samples beside the tile or paving you’re keeping and look at them from the doorway. Think about the direction the boards will run and where the visible edge will sit. A border can give the patio and deck a clear meeting point. Where there’s a step, look at how the face and edge will read as you approach it from either side.
For wooden decking, compare the grain and tone of Balau, Garapa and Massaranduba against your existing finishes. Give some thought to the part of the deck beyond the roofline, where the boards may get wet more often. You’ll want room to clean and renew the finish along the edge beside the paving, especially at corners near a wall or a fixed planter.
For composite decking, look at the surface and edge pieces together. If the boards end at a step, ask to see the proposed fascia, which is the board that finishes the face of the step. From the patio you’ll mainly see the line where the surfaces meet. From the garden you’ll also see the depth of the fascia and how the ends are finished. Check the selected board system’s requirements for the trim and keep the join accessible for cleaning.
If you are extending an existing deck, check the width and direction of the current boards before ordering more. Where the new and existing boards differ, an edge detail can give the two surfaces a clean meeting point. Look at that line from the stoep as well as from the garden.
Use the same footprint, finished levels and retained surfaces when comparing quotes. Ask each quote to show where the deck starts, how the patio edge will be finished and what’s included if the transition needs a step. The choice between an open edge and a finished face changes what you’ll see from the garden and which components belong in the price.
Take two patios that will meet decks of the same size. One patio has a sound edge that can be kept and finished where it meets the new boards. The other has loose pavers along the join and needs preparation before the deck can go in. Ask for the preparation to be listed and confirm who will put back any paving lifted during the work. You can then see what each price covers before choosing how much work to do.
If you already have a deck where it meets the stoep, check the condition of the boards, joists and supports before pricing an extension or replacement. When the layout works and the underlying structure is sound, deck repairs and maintenance may address the worn sections. If parts of the frame need replacing, agree which sections are included and how the new work will finish where it meets the patio and the structure you’re keeping.
For a new estate patio, share the agreed finished levels and any current property requirements that affect the work before the quote is finalised. Confirm which surface will be built first and who will finish the join. If the patio and deck are priced separately, ask each team to show where its work ends so you can see how the complete transition is covered between the two quotes.
Premium Decking installs wooden and composite decking in Malmesbury and surrounding areas, including central Malmesbury, Amandelrug, Bergzicht, Dalsig, Die Wingerd, Panorama, Tafelzicht and Mount Royal Golf & Country Estate.
Fill the form below and our team will be in touch with you shortly.