

We provide specialized winterization services to safeguard your pool during the off-season, and when spring arrives, we handle the thorough opening process.
Recent Posts


Sign Up to get updates & news about us . Get Latest Deals from Walker's Inbox to our mail address.
Sign Up to get updates & news about us . Get Latest Deals from Walker's Inbox to our mail address.
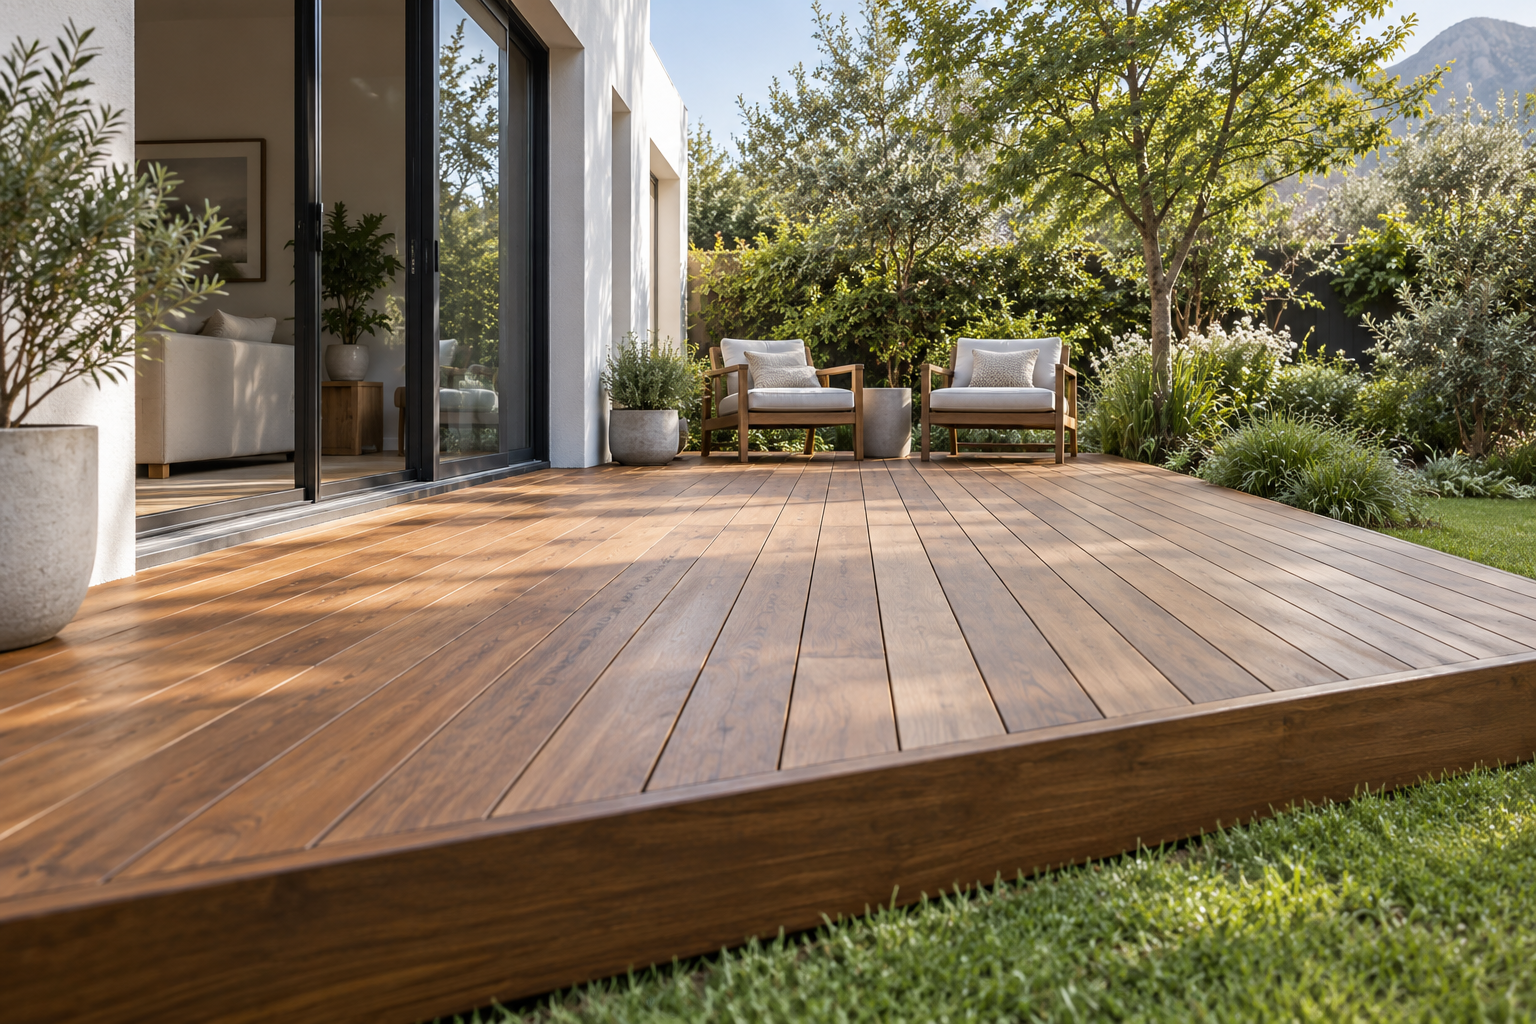
If your carport doubles as a braai area, a deck can give the table its own space and keep the driveway usable. Premium Decking installs wooden and composite decks in Goodwood. We can extend or replace an existing deck to give you more room beside the house or in the garden.
Picture a Richmond Estate home with a built-in braai under the carport and two cars using the driveway. Start with the cars where you normally park them. Open the doors and the boot and check how much room you have to walk past with shopping. Mark that space on a rough sketch of the paving, along with the garage door and the gate.
On the sketch, trace the approach to the garage. One side of the driveway may look spare once the cars are parked. If you use that part of the paving to line up with the garage or reverse through the gate, include it in the space you want to keep. Add the route someone uses to walk from the gate to the house.
Then work out where you stand when you use the braai. Leave enough paving there to work and get to any counter or storage you use at the same time. If people pass through that area on the way to the garden, sketch the route they use when you’re cooking. The part of the courtyard that looks empty on a weekday can be busy at a family braai.
Mark any existing deck, steps or posts along the edges you’re considering. If you want to keep part of an old deck, include how far it already extends from the house. You can then measure the usable strip beside the driveway and the space towards the back of the garden where the yard widens.
Fill the form below and our team will be in touch with you shortly.
Where the driveway runs along the house, the space alongside it may suit a long, narrow deck. Measure the length along the wall and the clear width beside the drive. Put the table or bench on your sketch using its actual measurements. Mark where a chair sits when someone pulls it out and check that another person can walk past while it’s in use.
Look at both ends to see where people will step up from the paving. The end nearest the house may be handy for carrying food out. Lay out the first seat so there’s room to turn towards the table. An entrance at the far end could leave the section closest to the house clear for opening a car door. Try both positions on the sketch while the car is parked as usual.
For a deck beside a carport, include the posts that already stand at the edge of the paving. A post can fall right where someone would pull out a chair or get up from the bench. Moving the table along the strip may give you the clearance you need. Check how large pieces of furniture will get onto the deck too, especially where the first part of the strip runs between a wall and a post.
With wooden decking, look at where the board ends will sit. Boards laid across a narrow deck put a row of ends along the driveway. Boards that run parallel to the driveway show their long edge there, with the ends at the short sides. We look at the board sizes available in Balau, Garapa and Massaranduba and how the direction you choose affects the support and finish at the join.
If the space beside the driveway needs to stay clear, see where there’s more room behind it. Picture a Goodwood Estate home where the braai patio overlooks the garden. A deck just beyond that patio can give the table its own place and keep the paving available when you’re cooking. Pick the part of the garden where you can sit together and easily carry plates from the braai to the table.
In a Townsend Estate courtyard, you might have only a small lawn beyond the paving. Decide how much you’d use for a table and chairs and which beds or paths you need to reach. If the lawn widens to one side of the patio, sketch a deck that uses that width. Choose where you’d step onto the deck from the paving, close to the route from the house. You can then check how much lawn would stay open.
Try the routes from the braai to the table and from the back door to the garden with the furniture in place on the sketch. Check where those routes cross. If the path passes behind the chairs, shifting the table to one side could leave a wider gap within the same deck area. Leave room at one end of the table for serving so a person carrying food can reach it directly from the path.
If you choose composite decking, look at the board profile and edge finish together. A perimeter board or a matching trim can take up some of the space at the join to the paving. We check how much room the finish needs, where the outer boards will be supported and which fixings work with that system. Once you know where the finished edge will sit, check the space from that edge to the table and the route past it.
Once you’ve picked the layout, look at the paving where people will step onto the deck. A loose paver or an edge that moves underfoot may need attention. We check the condition of the paving, what we can see of the base and how much depth there is for the frame and boards. This helps us work out where the deck can meet the paving and where the route needs a step.
Some jobs can keep the existing paved edge and build the frame beside it. Others need a row lifted to make room for the supports or the finish. Ask the installer to mark the section they’ve allowed to lift. The quote should explain what the new supports will sit on, which edge finish is included and who will put the pavers back or make good the area beside the deck.
On a replacement, start with the boards and frame along the part of the deck you’d like to keep. If the seating area works and the damage is limited to the edge, deck repairs and maintenance may help you keep more of the deck in use. If you’re moving that edge, we check the condition and position of the existing supports to see which parts suit the new shape.
Before comparing prices, give each installer the same deck size and the same line of paving to keep. Check what’s included for bringing boards to the work area and taking away old boards and lifted paving. If you use the driveway every day, check when the installer needs it for deliveries or removal and which route you can use to get to the garage during the work.
Premium Decking installs wooden and composite decking in Goodwood, including Goodwood Estate, Richmond Estate, Townsend Estate and N1 City, as well as nearby Monte Vista, Edgemead and Bothasig.
Fill the form below and our team will be in touch with you shortly.