

We provide specialized winterization services to safeguard your pool during the off-season, and when spring arrives, we handle the thorough opening process.
Recent Posts


Sign Up to get updates & news about us . Get Latest Deals from Walker's Inbox to our mail address.
Sign Up to get updates & news about us . Get Latest Deals from Walker's Inbox to our mail address.
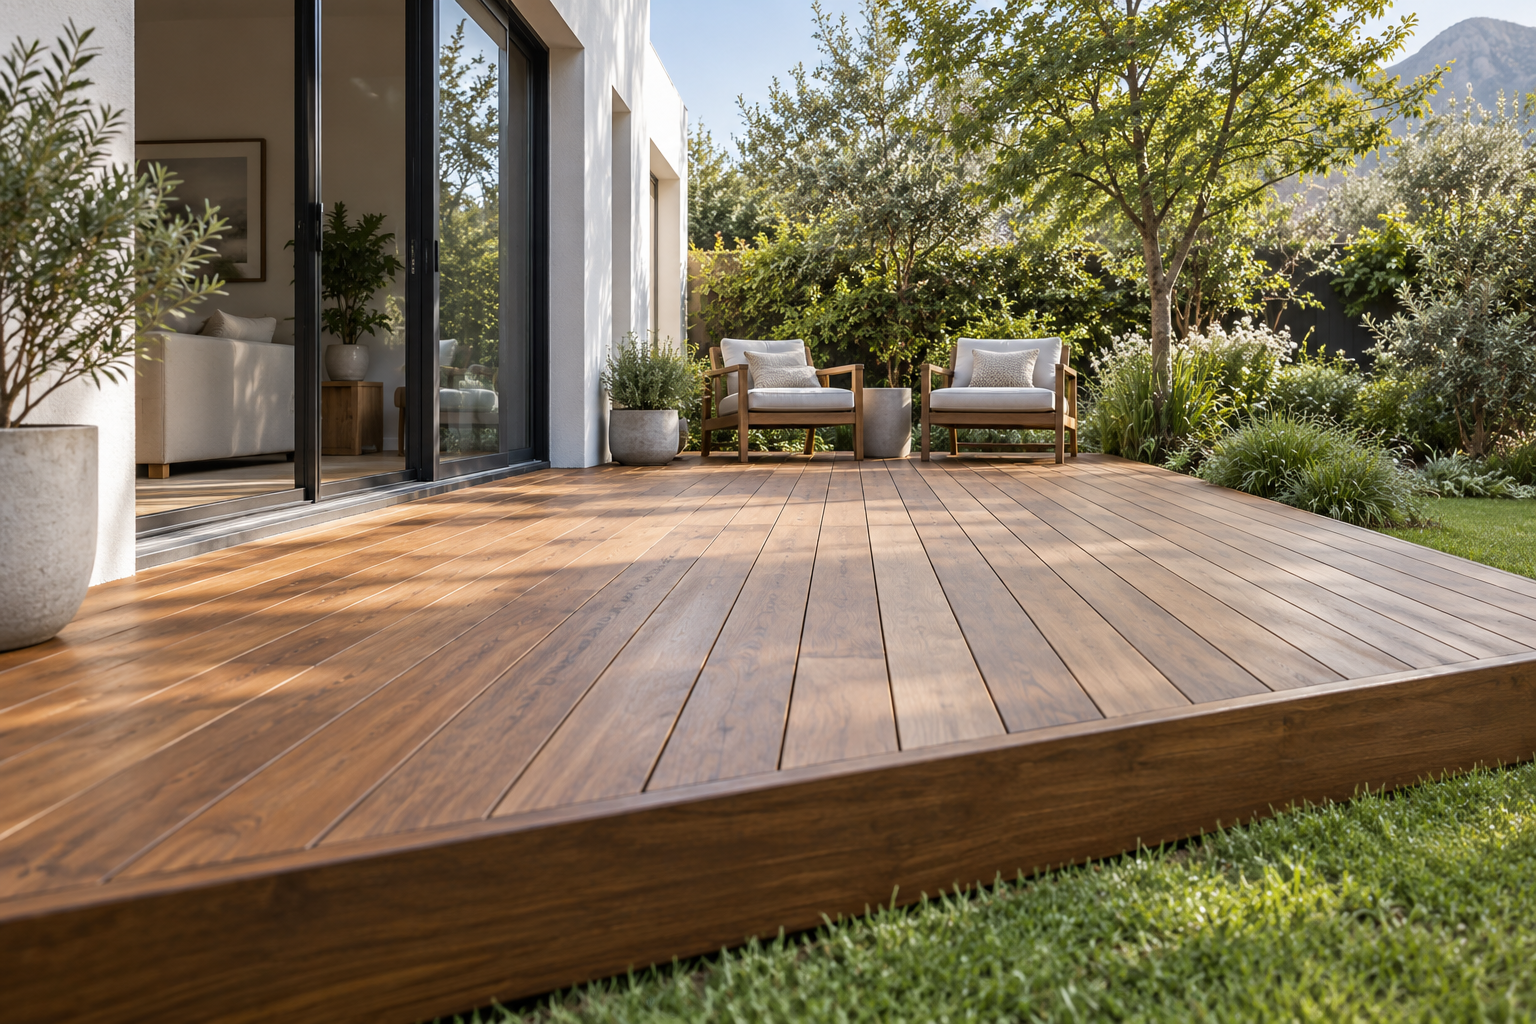
A view you can see from the doorway can disappear as soon as you sit down. Premium Decking installs, extends and replaces wooden and composite decks in Franschhoek. We help you position your deck so you can enjoy the outlook and have some privacy where you’ll spend the most time.
Look from the room that opens onto the garden. Pick a point you want to keep in view when the doors are open. It might be the mountain ridge, the top of an olive tree or the far end of the garden. Now sit where the table or bench might go and look at the same point. A wall that sits low in your view indoors can fill the foreground once you’re seated. Try one position near the doors and one further across the terrace, then mark where you’d like the seating to go.
In a courtyard in Franschhoek Village, a dining table across the middle might be the first thing you see from the lounge. Try moving the table to one side and angling the chairs towards the garden. Leave room to pull a chair out and walk through to the garden with someone still seated. If the courtyard already has paving you use to get to a side gate, mark where you’d like to keep that route. The deck can end at that path and give the seating its own space.
On a sloping plot in Fransche Hoek Agricultural Estate, a bench close to the outer edge might look straight across the valley. Move it back towards the house and check how much of that view you still have. If the outlook stays clear, you may be able to bring the deck edge in. Show us both positions so we can see how the footprint would sit on the slope and how much garden you’d keep below it.
Fill the form below and our team will be in touch with you shortly.
Once the seats are roughly in place, look back at them from the routes you use every day. Stand inside the gate, on the path around the house and at any landing that looks onto the terrace. A visitor coming down a path may only see the table through a narrow gap between the house and a hedge. Mark where the table comes into view and where it disappears again. That gives you a starting point for deciding which part of the deck needs screening.
Before adding a screen, try turning the seating or sliding it back a little. At a home in L’Afrique Verte, a hedge along the garden path could screen one end of a bench and leave the other visible from the gate. Check whether a shorter bench closer to the planting gives you the privacy you want. If a window above the terrace overlooks the seating, moving the table under an existing overhang may help. Try the new position and check how it affects the outlook you wanted and the room you have to walk around the table.
If you need a screen, ask someone to hold up cardboard where you plan to put it. See how much of the garden it covers from the chair, then move the cardboard to test where the screen can end. A short run of wooden privacy screens can hide the table from the gate while leaving the side facing the valley open. Look at the proposed screen from inside the house too. If your property has design rules, confirm what they allow for the screen’s height and appearance before you settle on it.
Walk to the lower part of the garden and turn back towards the proposed deck. From there, the side of the deck can take up more of your view than the surface. At an L’Ermitage villa with a path below the terrace, you might see the board ends, the facing board and the first row of supports. If the ground drops along the side, look at the supports from both ends of the path. Ask to see where the deck would meet the garden wall. If the wall stops short of the corner, look at how the exposed section would be finished beyond it.
With wooden decking, hold the board sample flat and a piece of the proposed facing board upright underneath it. Look at them together from the lower path. Decide whether you want to see the ends of the timber boards or have them tucked behind a finished edge. For composite decking, check the actual board profile and the edging that fits it. Look at how the trim turns the corner and where it will meet a step or wall. Ask to see those pieces together so you can judge the colour and how much of the edge you’ll see.
Where there’s a drop to the garden, have the structure and any required guarding assessed before settling the perimeter. If wooden balustrades suit the property, look at where the top rail and posts would fall in the view from your seats. The rail can frame the view from the house and be one of the most visible details from below. We can show where the screen would meet the balustrade so you can check the position of the join from your usual seat and from the lower path.
Put the three views you’ve checked together before asking for a price. On a photo from the house, trace the part of the outlook you want to keep clear. On one taken from the gate or side path, mark the seats that need screening and where you want the screen to stop. On a photo from the lower garden, mark the edge you want finished and the corner or step where the finish changes. If the deck is still an idea, a simple sketch from each position can show the same information.
If you’re extending a deck, mark the edge you want to move and any screen or rail you’d like to keep. A screen that gives the current seating privacy may leave the extra seats exposed. Work out whether moving it or lengthening it would suit the new seating positions. If you’re replacing a deck, ask us to assess whether the existing frame can stay and what it would need to support the new boards and any changes to the screen or balustrade. Ask for the new edge and any retained parts to be shown in the replacement quote.
Use the marked photos or drawing to check the quote. It should show which sides will be screened, where guarding is included and how much of the edge will be finished. Check whether the facing board will wrap around any corner visible from the garden path. If you’re adding the screen later, ask what the decking price includes now and which work will be priced separately. Use the same drawing to compare quotes so you can see whether each installer has priced the same screen length, finished edge and work on the existing deck.
We install, extend and replace timber and composite decks in Franschhoek and the nearby valley, including Franschhoek Village, Fransche Hoek Agricultural Estate, L’Afrique Verte, L’Ermitage and La Motte.
Fill the form below and our team will be in touch with you shortly.