

We provide specialized winterization services to safeguard your pool during the off-season, and when spring arrives, we handle the thorough opening process.
Recent Posts


Sign Up to get updates & news about us . Get Latest Deals from Walker's Inbox to our mail address.
Sign Up to get updates & news about us . Get Latest Deals from Walker's Inbox to our mail address.
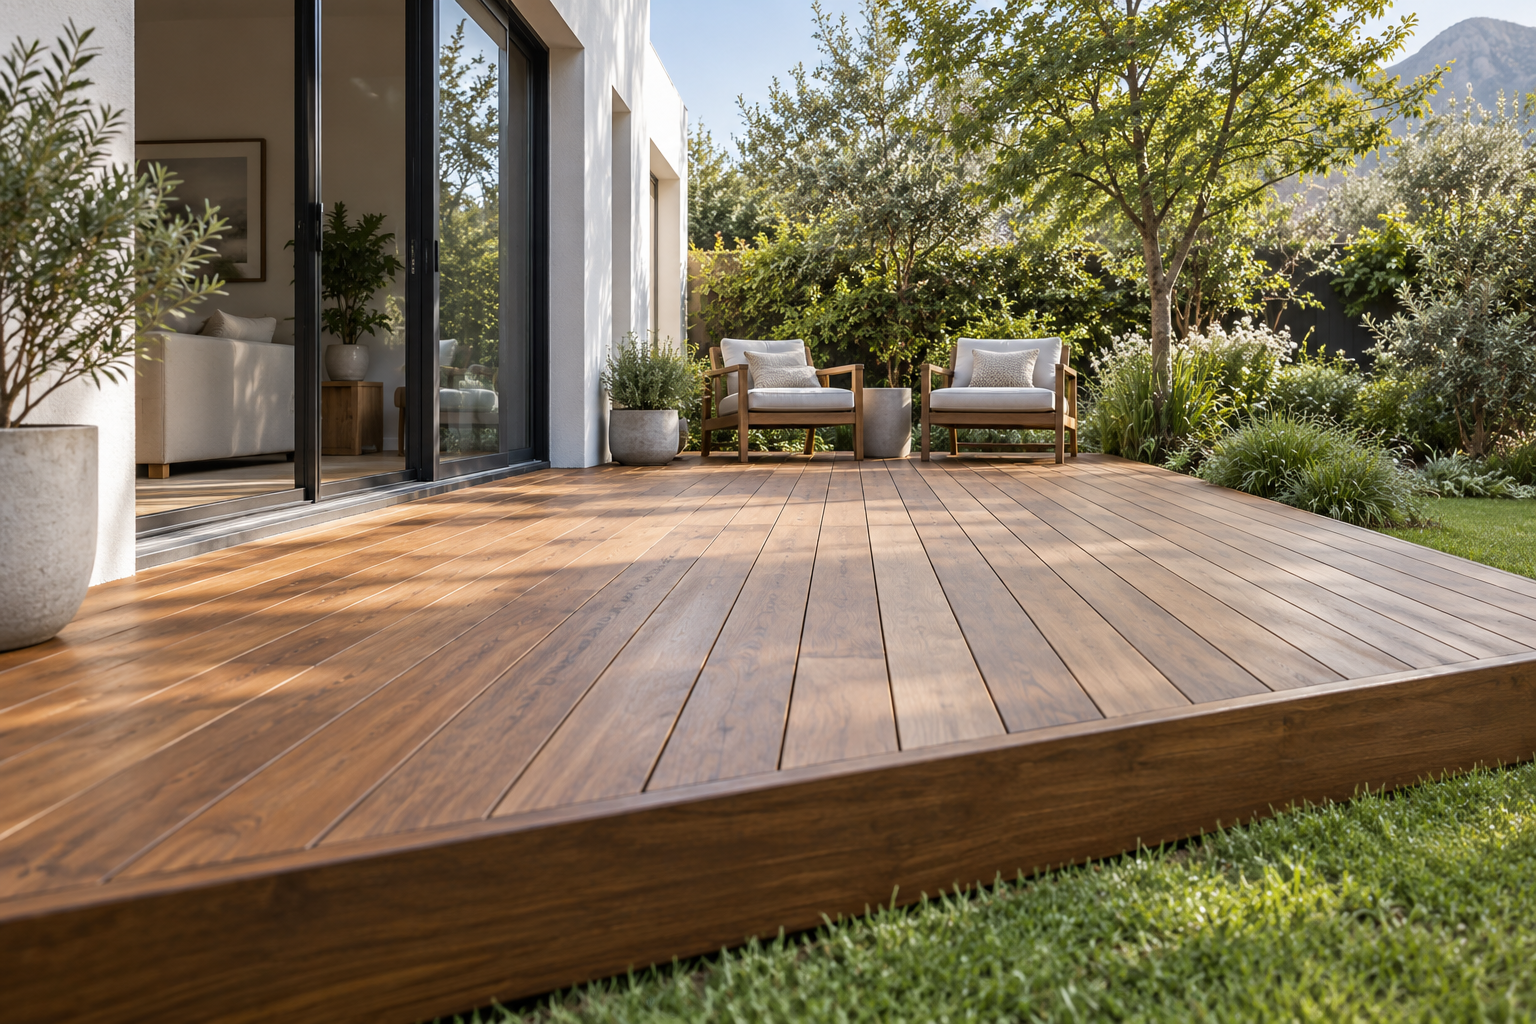
Someone coming home to the cottage needs a clear way from the garden gate to the door, even when the deck is full. Premium Decking installs, extends and replaces wooden and composite decks in Darling. We plan the deck so everyday access and outdoor seating fit together.
Walk from the gate or driveway to each entrance before you decide how far the deck should extend. Think about who uses those doors and what they carry. Someone bringing groceries into a flatlet takes a different route from someone carrying plates from the main house to a garden table. Mark where those routes cross and where people naturally turn towards the door.
Picture a Darling house with a flatlet at the back and a path from a side gate. If that path is in good condition and already takes people straight to the flatlet, keep it open alongside the deck. You can bring the new seating area up to the path so someone arriving at the flatlet can go straight to their door while the main house uses the garden. The deck can meet the path near the main house, within easy reach of the kitchen. Farther down the garden, the path can continue on its own to the flatlet.
A deck that links both doors can also work, especially if the entrances face the same stretch of garden. Set aside a route across the deck that leads naturally to both doors, then place the table, chairs or built-in bench alongside it. Sketch the deck outline with the furniture in place so you can see where the route narrows or bends.
Use the same check if your house has two garden doors or if a side gate is the regular way to the back door. Mark which route needs to stay open most often. That will help you decide which part of the garden the deck can occupy.
Fill the form below and our team will be in touch with you shortly.
Walk the proposed route with the chairs pulled back and both doors open. Try the turn from the cottage door towards the garden gate while someone else is sitting at the table. A corner that looks wide with the furniture tucked away can feel tight when a chair backs into it. Moving the corner of the deck, turning the table or keeping the path alongside the deck can give people a more direct walk.
Check the gate as it opens as well as when it is shut. If the gate swings across the path, allow space to stand back, work the latch and move through with a bag in each hand. A step close to the latch can leave little room to stand while opening the gate. Moving the step farther along the route may give people a clearer place to change levels.
Compare the height at each doorway with the path and proposed deck. A single deck level can work between doors at a similar height when it leaves clearance below the tracks and a way for rainwater to drain. Where one entrance sits higher, look for a place to make the change of level clear from both directions. We check the opening and surrounding surfaces before settling the height and edge of the deck.
Watch how the garden path behaves after rain. Check whether the new deck edge would cross a channel or cover the point where the path drains. Keep that outlet accessible for clearing leaves and grit. Take note of puddles at the gate or doorstep so the layout accounts for the route people use when the ground is wet. Where a short paved path will stay, decide which section needs attention while the edge is accessible.
View the route from the cottage as well as from the gate. A step that is obvious on the way in can be harder to see when a door opens towards it. Set out the approach so a visitor can see where the path goes from either end.
Foot traffic carries grit and moisture onto the boards beside a doorway. Compare the texture of dry and damp samples and ask about the board’s grip and care instructions for that spot. It helps to know how you will sweep the route and clean the corners beside the door or step.
For wooden decking, look at the grain and finish of Balau, Garapa or Massaranduba. Compare samples beside the paving you plan to keep and ask what upkeep the finish will need along the route to the cottage. If you are extending a timber deck, check its board width and direction before choosing the new boards. New boards can look lighter or darker next to older ones of the same timber.
For composite decking, compare the surface texture and the edge pieces available for the board you like. Where the deck meets a paved strip, ask how the board ends will be finished and whether you can sweep grit out of the join. Gaps, support spacing and cleaning should follow the instructions for the selected board system.
If a sound paved path already does the job, you can keep it and use a single deck finish for the seating area. Check the paving and the deck sample side by side. Where two surfaces meet on the main route, consider how easily people can see the transition and where runoff will go. Once you know where people will step on and off, you can decide which edge details belong in the quote.
Ask for a quote that shows the seating area and the path people will use to get to each door. For the same table and chairs, one option may use a deck beside the existing path. A second option may extend the deck to link the house and cottage doors. Ask what the second layout adds in boards, framing, steps and edge finishing, and what either option will require where it meets the paving.
If you already have a deck, ask whether deck repairs and maintenance can address the worn section or whether the new route needs different support. Have the boards, fixings and frame checked before you plan to reuse them. The quote should say what can stay, which boards need to be lifted for inspection and who will put back any disturbed paving. If the frame can only be checked once the boards are up, ask how any extra repair or replacement work will be priced.
If someone uses the cottage every day, agree where they will walk while boards are coming up or the path is being worked on. Discuss where boards and tools can be brought in and stored so that entrance stays usable. If a section has to close during the work, agree on another way to reach the door before work begins there.
When you get in touch, tell us which entrance is used most, where you want to sit and which parts of the garden you want to keep. It helps to have a photo looking out from each door, one from the gate back towards the seating area, and a close-up of any step, drain or damaged boards along the route. For a property at Darling Green Country Estate or another estate, have the current requirements for changes to the outdoor layout ready when we discuss the work.
Premium Decking installs wooden and composite decking in Darling and surrounding areas, including Darling Central, Nuwedorp, Darling Green Country Estate and Langeveldt Views at Groeneheuwel Estate.
Fill the form below and our team will be in touch with you shortly.