

We provide specialized winterization services to safeguard your pool during the off-season, and when spring arrives, we handle the thorough opening process.
Recent Posts


Sign Up to get updates & news about us . Get Latest Deals from Walker's Inbox to our mail address.
Sign Up to get updates & news about us . Get Latest Deals from Walker's Inbox to our mail address.
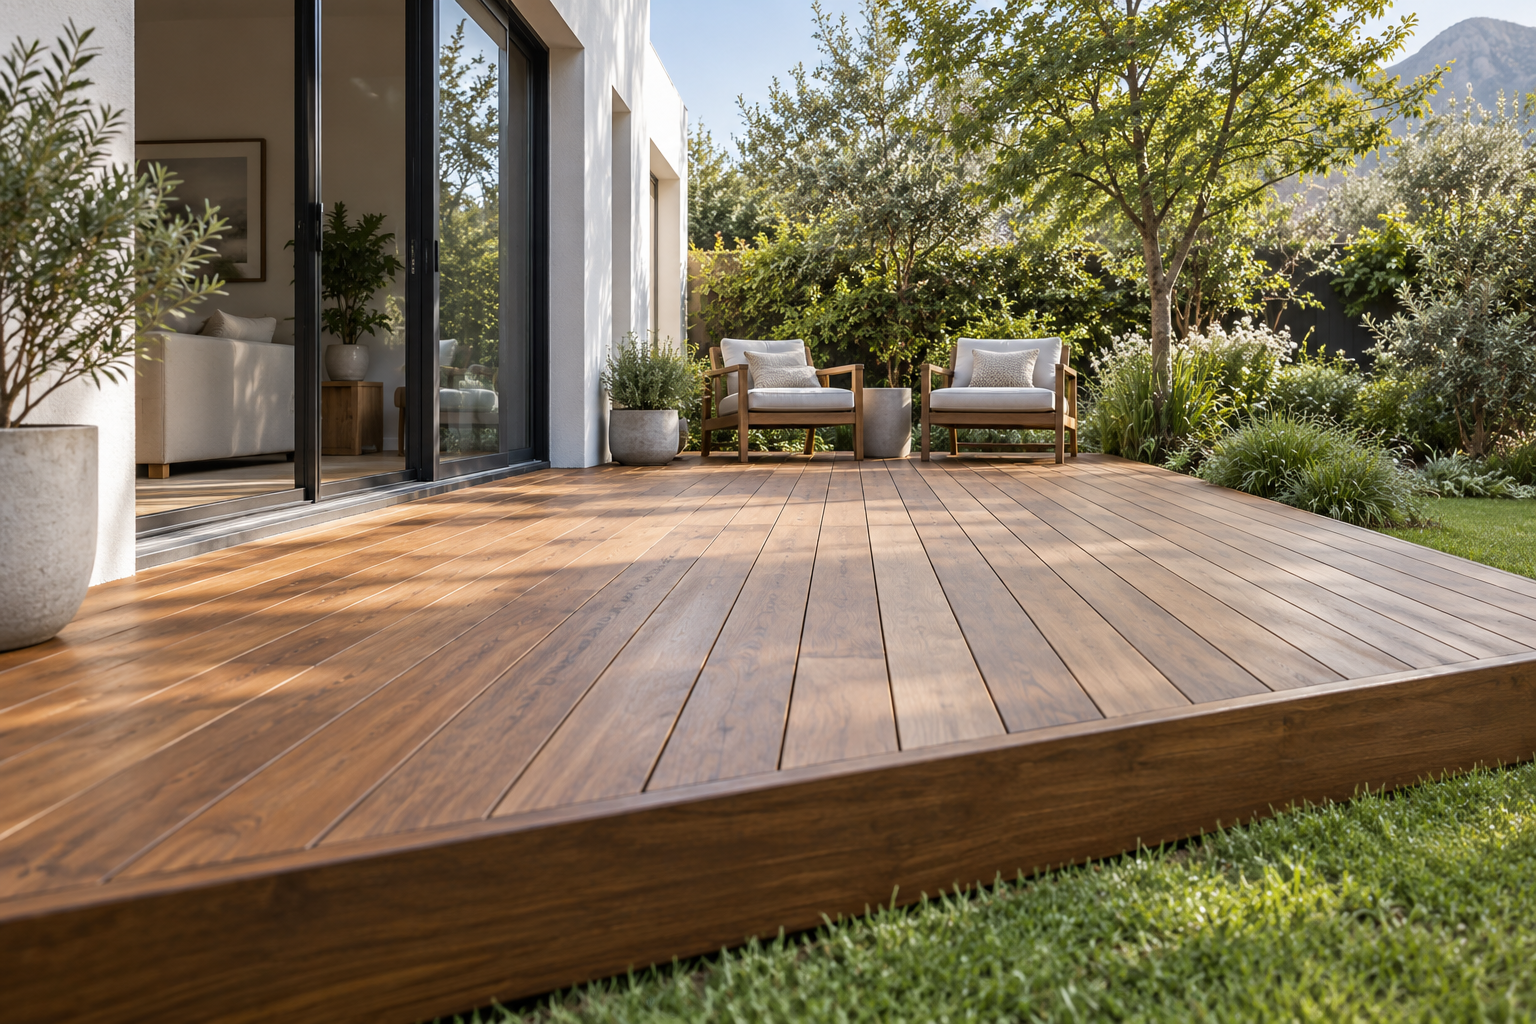
When the garden sits well below the back door, a raised deck can give you a place to sit just outside the house. Premium Decking installs, extends and replaces timber and composite decks in Bellville, fitting the deck to the house, garden or pool.
At a home in Welgemoed or Loevenstein where the ground slopes away from the house, a deck near the level of the back door can extend the living area outdoors. The change in height is easy to miss when you’re standing at the door. Look from the garden back towards the house to see how far above the ground the outer edge might sit. That view helps you decide how far out the deck should go and where you want to come down to the garden.
If you spend more time down on the lawn, a lower deck may give you a more useful seating area. On a property with two distinct levels, you could have a small platform by the back door and a wider deck below. Allow room for the steps between the two levels and work out how you’ll reach the lower deck from both the house and the garden gate.
If you’re adding a deck off a dining room in Oude Westhof, check how the finished boards will meet the doorway. The sill, the swing of the doors and the way rainwater drains away from the house all affect the height we can use. If the deck needs to sit slightly below the room, consider how that step will feel when you’re carrying a tray through the door.
If the pool sits below the house, decide whether the deck’s main job is seating near the living room or access to the water. For a full surround, we plan the pool decking around the pool edge and the points where people get in and out.
Fill the form below and our team will be in touch with you shortly.
Put the stairs where people already walk. If you usually enter from the side gate, steps at that end can take you straight onto the deck. If the garden path approaches the middle, stairs in line with it give you a more direct route. At the bottom, leave room for the landing to meet the path where people can stop and turn comfortably, clear of gates and planting.
A long set of outdoor wooden stairs can take up a fair amount of garden space. Where a straight run would end in a planting bed or against a wall, look at whether a turn and a landing would fit better. We plan handrails and protection at exposed edges at the same time. If you’re using wooden balustrades, allow space inside the rail for people to walk past the furniture.
Look closely at what you’ll walk on at the top step and on the landing. With wooden decking, consider how the chosen timber and finish will wear where people turn or come in from the garden with grit on their shoes. With composite decking, check which profiles are suitable for stair treads and how the exposed ends can be finished. Ask to see how the step edge will look alongside the boards on the landing.
A shaded landing may still be damp when the rest of the deck has dried. Choose a surface suited to that spot and think about how easy it will be to sweep away wet leaves where the steps meet the garden path.
A deck can feel level from the house even when the ground below drops towards a retaining wall or a lower courtyard. Follow the route rainwater takes across that ground. It may run along paved channels, towards a grated drain or into a planted area. If the deck will cover any of that route, we work out where water can leave and how you will reach the spots you already clear after heavy rain.
The ground can also change across a single deck. The end by the house may sit over paving, while the outer edge reaches above a sloping garden bed. We look at what will support the frame at each end and how the deck will sit beside any retaining walls. Sometimes moving a corner inwards keeps the deck clear of a retaining edge and still gives you the seating area you need.
Think about what you still need to reach once the boards are down. A drain that catches leaves, an outdoor tap or irrigation valves can all end up beneath the new surface. Setting part of the deck edge back can keep a drain exposed. A removable panel may work where the deck needs to continue over it. Access is especially worth planning where the space beneath the frame narrows towards the uphill side.
In a walled courtyard, a low deck can leave little room for air to move between the paving and the boards. That can slow drying after rain. We account for that when deciding how much of the paving to deck over and where the frame can sit.
Compare quotes for the same finished height and footprint. A deck raised above a lawn may call for more support work and a longer run of steps than a deck of the same size over a courtyard. Look for the steps, landings and balustrades that go with the layout you chose. If the stairs will meet an existing path, check whether the quote includes reinstating any paving disturbed by the work.
For a replacement, we check whether the old supports suit the new height, layout and board choice. The stair opening or the edge that carries a balustrade may need extra framing even when much of the deck can stay. Ask what can be kept, what needs replacing and whether removing the old boards from the property is part of the price. If the frame and layout are sound and the wear is mainly on the surface, decking repairs and maintenance may be enough.
Access can change the amount of work involved. On a property with a sunken courtyard, new boards may need to be carried down a narrow side passage and old materials carried back up. If you’re planning a deck in Welgedacht, check the estate’s current building guidelines while deciding on its position and height. That gives you time to account for any applicable rules or approvals when discussing the work and timing.
For a restaurant terrace at Tyger Waterfront, the route from the entrance to the dining area may also need to stay open while work is under way. We account for customer and staff access when planning commercial decking.
We install, extend and replace timber and composite decks throughout Bellville, including Bellville Central, Welgemoed, Loevenstein, Door de Kraal, Protea Valley, Van Riebeeckshof, Oude Westhof, Welgedacht, Eversdal, Tyger Valley and Tyger Waterfront.
Fill the form below and our team will be in touch with you shortly.